

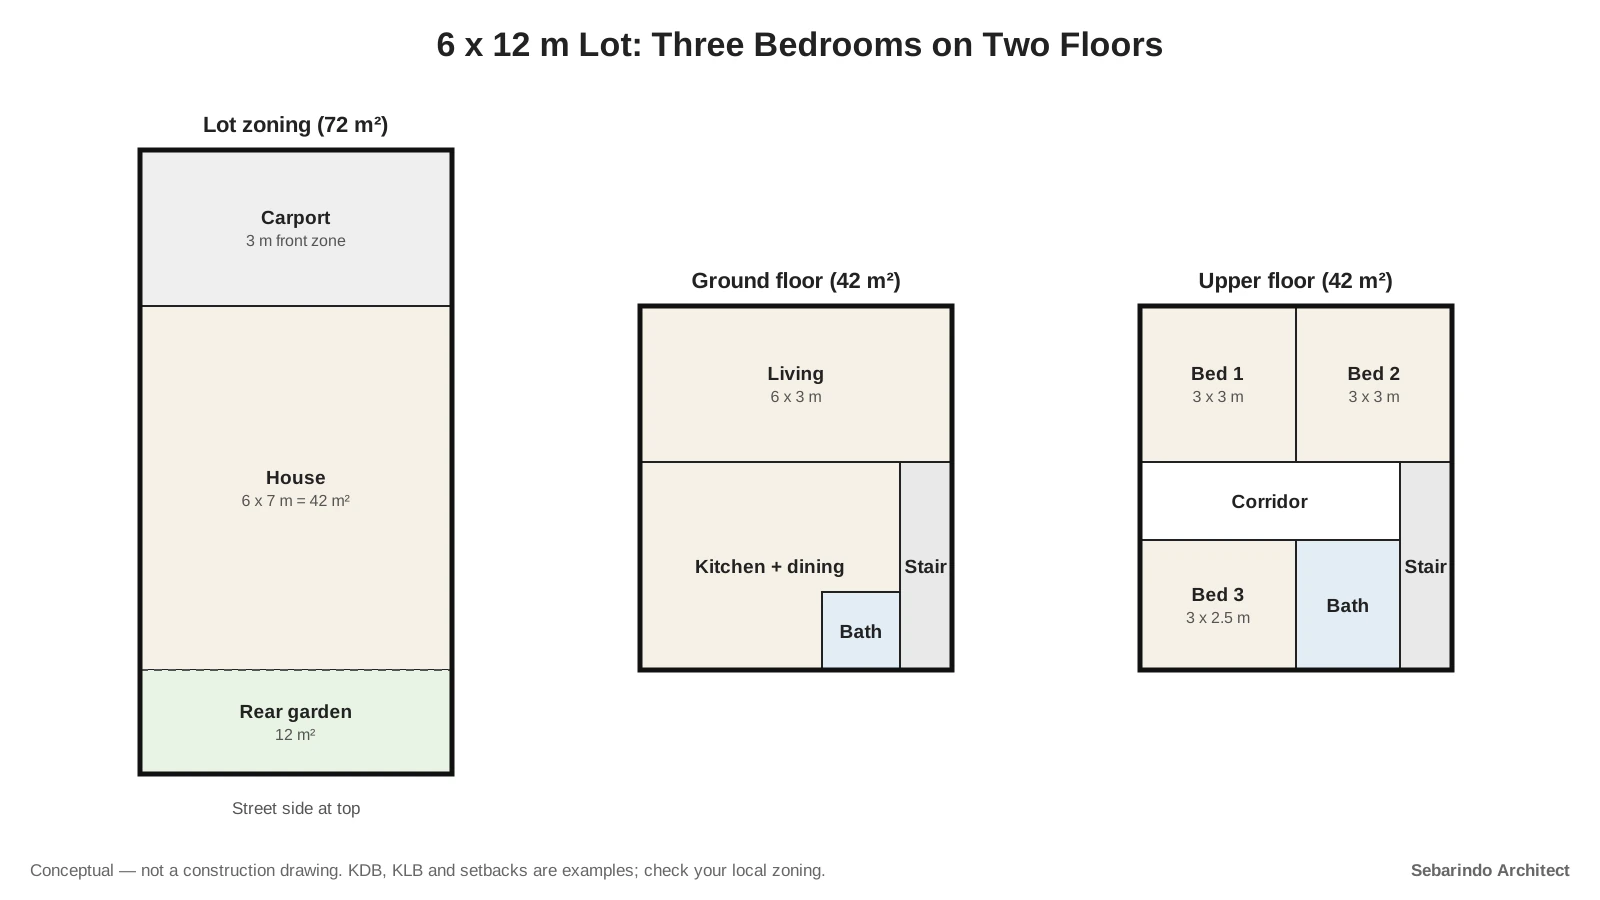
Sebarindo Architect – Indonesia’s 2002 guideline for simple healthy houses uses a 6 m wide, 72 m² lot as its example for places where land is expensive. That is exactly a 6 x 12 m lot, and with two floors it can hold three bedrooms.
This conceptual plan is for owners of a mid-row private lot in a dense city. Coverage, setback and green-area numbers below are examples; your city’s zoning rules set the real ones.
Start With the Lot Math
A 6 x 12 m lot is 72 m² (775 sq ft). Before any room is drawn, two local numbers decide how much house you can build.
KDB (Koefisien Dasar Bangunan) is the share of the lot the ground floor may cover. KLB (Koefisien Lantai Bangunan) is the total floor area of all levels divided by the lot area, according to Government Regulation 16/2021.
The 2002 guideline assumed 60% coverage and a KLB of 1.2. Say your zoning letter uses the same numbers. The ground floor can then cover up to 43.2 m², and all floors together up to 86.4 m² (our estimate).
This plan uses a 6 x 7 m footprint. That is 42 m² on each floor and 84 m² in total, or about 58% coverage and a KLB of 1.17.
Leave Room in Front and Behind
The concept splits the 12 m depth into three bands. A 3 m front zone holds the carport, the house takes 7 m, and a 2 m rear garden stays open.
The front band is not just parking. Its depth depends on the GSB (Garis Sempadan Bangunan), the line your building may not cross, which comes from local plans.
The rear garden matters more than it looks. On a mid-row lot, it is the only side that can bring light and air to the back rooms.
It also counts toward green space. Many cities set a minimum KDH (Koefisien Daerah Hijau), the share of the lot kept as open green area. The 12 m² rear garden here is about 17% of the lot.
Ground Floor: Living and Kitchen
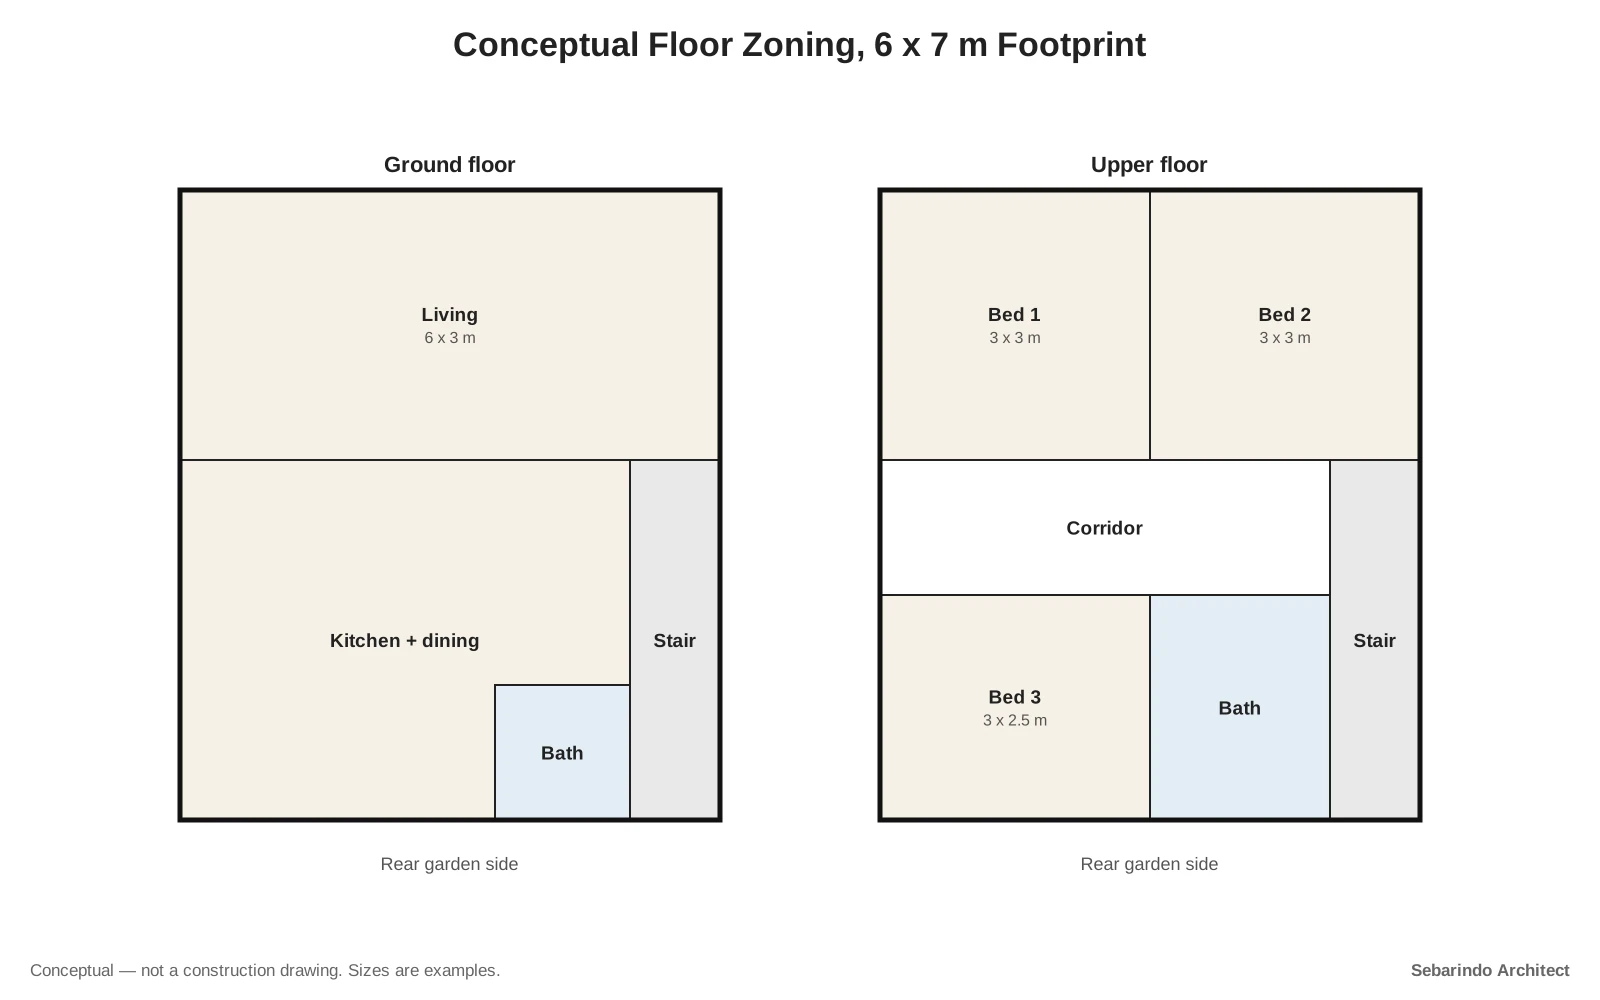
The front 3 m of the house is a 6 x 3 m living room facing the street. Behind it, a straight stair runs along one side wall.
The back 4 m holds the kitchen and dining area, opening onto the rear garden. A small bathroom tucks into the corner beside the stair.
For example, a guest arrives through the carport and enters the living room. They never pass through the kitchen, which keeps cooking smells and clutter at the back.
Upper Floor: Three Bedrooms
Two bedrooms of 3.00 x 3.00 m sit at the front, the same module the 2002 guideline uses for bedrooms. A 1.5 m corridor runs behind them to the stair.
At the back, a third bedroom of about 3.0 x 2.5 m faces the garden. The shared bathroom sits beside it, larger than the guideline’s 1.20 x 1.50 m minimum.
The same guideline uses 9 m² of floor area per person. With 84 m² across two floors, this layout gives a family of four or five more than that.
Light and Air on a Narrow Lot
Mid-row houses usually share side walls with neighbors, so windows can only face the front and back. Plan every room to touch one of those two sides.
The guideline asks for ventilation openings of at least 5% of a room’s floor area and window openings of at least one-tenth for daylight. For a 9 m² bedroom, that means at least 0.45 m² of openings for air and 0.9 m² of window (our estimate).
Air only moves through a house when it has a way out. An open stair and a high window at the top of the stairwell give warm air an exit.
But what if your local rules require side setbacks too? Then the 6 m width shrinks, and the rooms above need to be narrower. Check the distance rules, which Government Regulation 16/2021 links to fire safety and ventilation.
Permits and Professionals
Every new house needs a PBG (Persetujuan Bangunan Gedung), the building approval defined in Government Regulation 16/2021 for building or altering a house. Owners apply through the government’s SIMBG portal.
KDB and KLB limits come from your city’s detailed spatial plan and appear in a document called the KRK, issued by the local government. Ask for it before you pay for drawings.
A two-story house needs a structural design by a licensed engineer. This plan shows zones only, not columns, beams, foundations or stair dimensions.
Before you ask for quotes, write down your lot size and the KDB from your zoning document. Every number in this plan starts there.
Construction costs and material prices vary by region, supplier, design and date. Ask a licensed contractor for a written itemized estimate (RAB) before you set your budget.
This article is general information, not a structural, electrical or legal assessment of your building. Structural work, wiring and permit decisions should be checked by a licensed architect or engineer and your local building office.
Komentar Ditutup! Anda tidak dapat mengirimkan komentar pada artikel ini.