

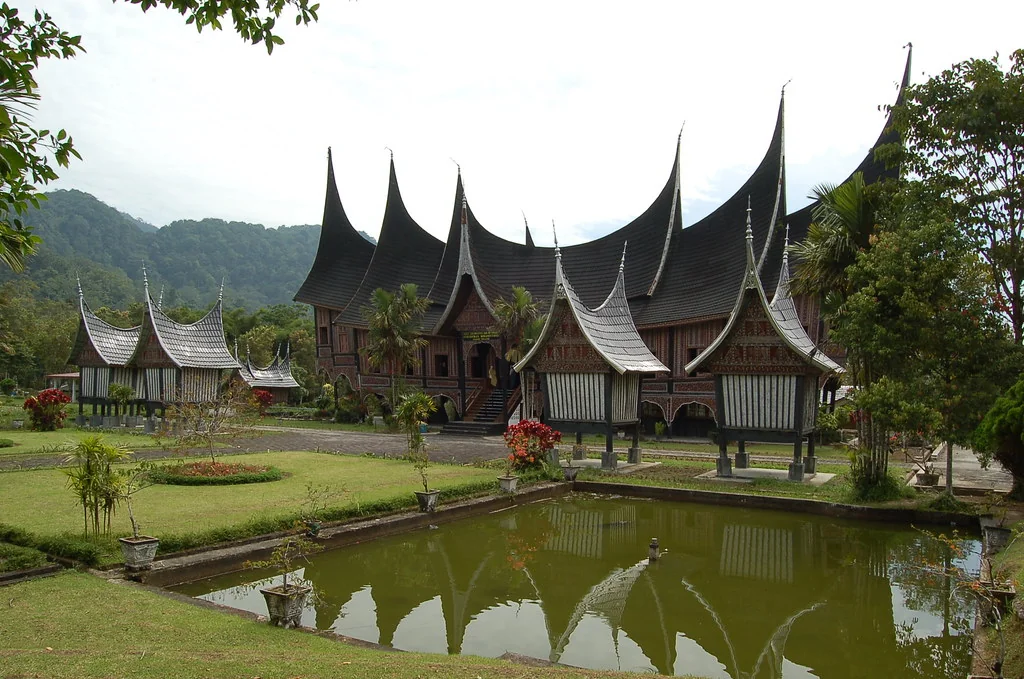
Sebarindo Architect – On a Minangkabau rumah gadang, the number of horn-shaped roof peaks is not decoration alone. It follows the number of column rows inside, so you can read the size of the house from the street.
This guide explains the form, structure and social life of the rumah gadang of West Sumatra, based on published cultural and architectural studies. Houses differ between regions and families, so treat it as a general picture.
Roofs Shaped Like Buffalo Horns
The upswept roof peaks are called gonjong. A study by West Sumatra’s cultural values preservation office uses the national dictionary’s description of a gonjong roof as shaped like buffalo horns.
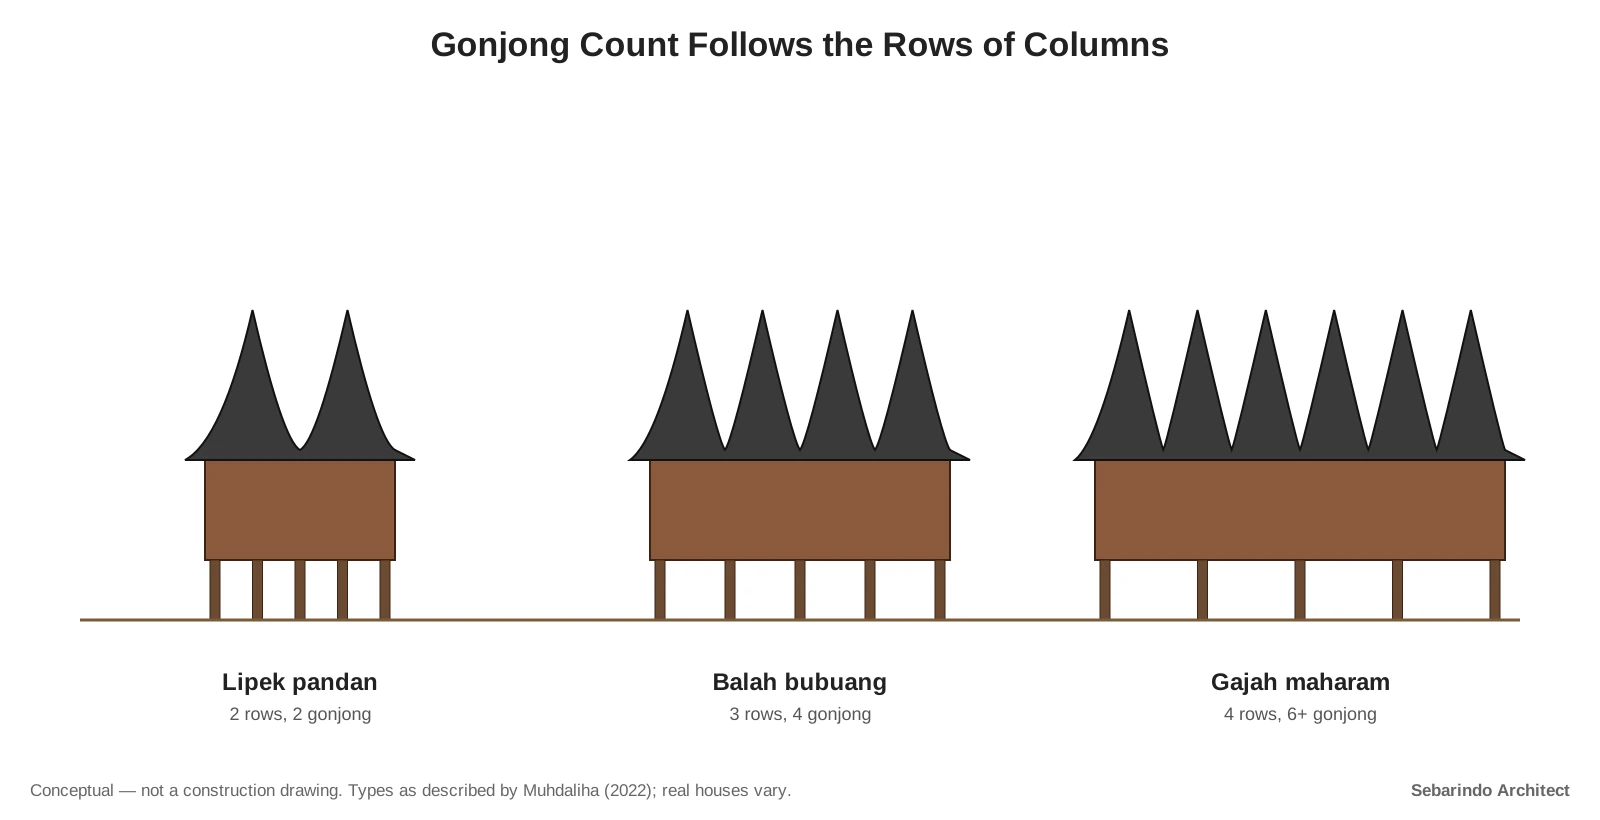
A 2022 study links the number of gonjong to the number of lanjar, the rows of columns running from front to back. It gives three named types:
| Type | Rows (lanjar) | Roof peaks (gonjong) |
|---|---|---|
| Lipek pandan | 2 | 2 |
| Balah bubuang | 3 | 4 |
| Gajah maharam | 4 | 6 or more |
Not every traditional Minangkabau house has gonjong. The kajang padati houses of coastal Padang have a roof shaped like a cart’s cover instead.
Built on Posts, Joined With Pegs
A rumah gadang is a house on stilts, reached by a staircase. The 2022 study notes a single staircase at the center of the front in the houses it describes.
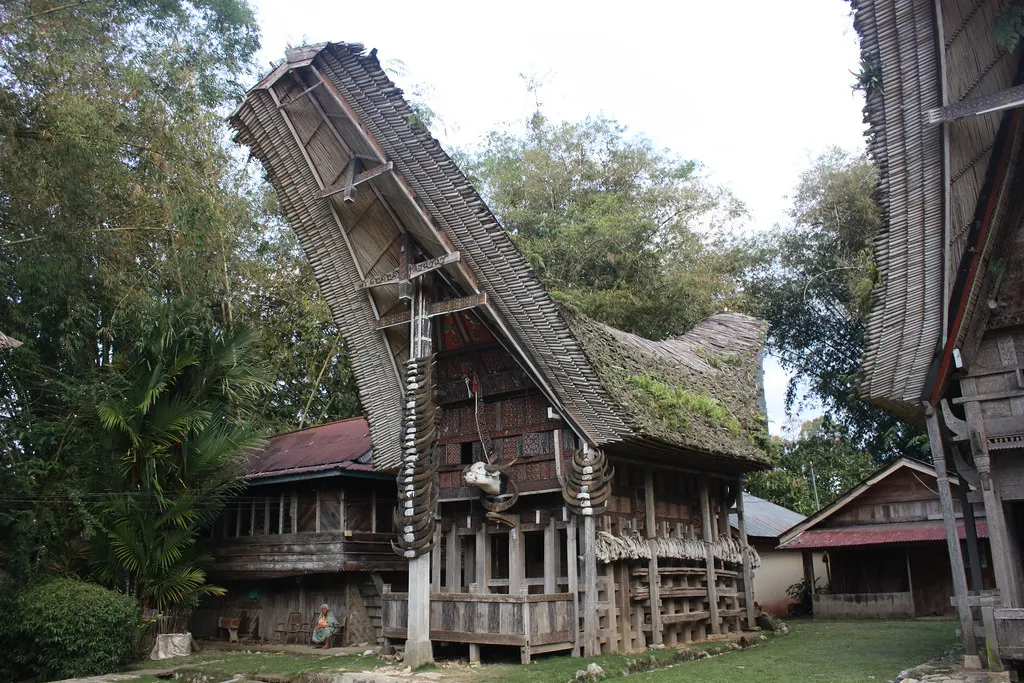
The cultural office’s study of kajang padati houses in Padang found about twelve posts per house, with the largest called the tiang tuo. Builders used local timbers and joined them with wooden pegs (pasak) rather than nails, tied with rattan, bamboo or palm fiber.
Roofs in those houses were first covered with thatch or ijuk (black palm fiber) and later often replaced with zinc.
Rooms Shaped by Family
The Minangkabau trace descent through the mother. The 2022 study describes a rumah gadang as home to a group of related women.
Inside, most of the house is one open space, with small bedrooms used mainly for sleeping. The number of bedrooms depends on the number of women in the family.
A married woman’s husband, the urang sumando, has a say only over his wife’s room, not over the house. In the coastal houses studied, unmarried men traditionally slept at the surau (prayer house) or a nearby bachelors’ house.
Rangkiang: Rice Barns in the Yard
In front of inland-style houses stand rangkiang, small raised rice barns with their own gonjong roofs. The cultural office’s study describes them as rice stores in the yard of inland-style houses and a symbol of a family group’s standing.
The coastal kajang padati houses kept rice inside instead, on a wooden platform in an inner room.
Owned by the Kin Group
A rumah gadang is the shared property of a kaum, a matrilineal kin group, according to the cultural office’s study.
That is worth knowing if you visit. Some houses are still family homes, even when they look like monuments.
Seeing a Rumah Gadang Today
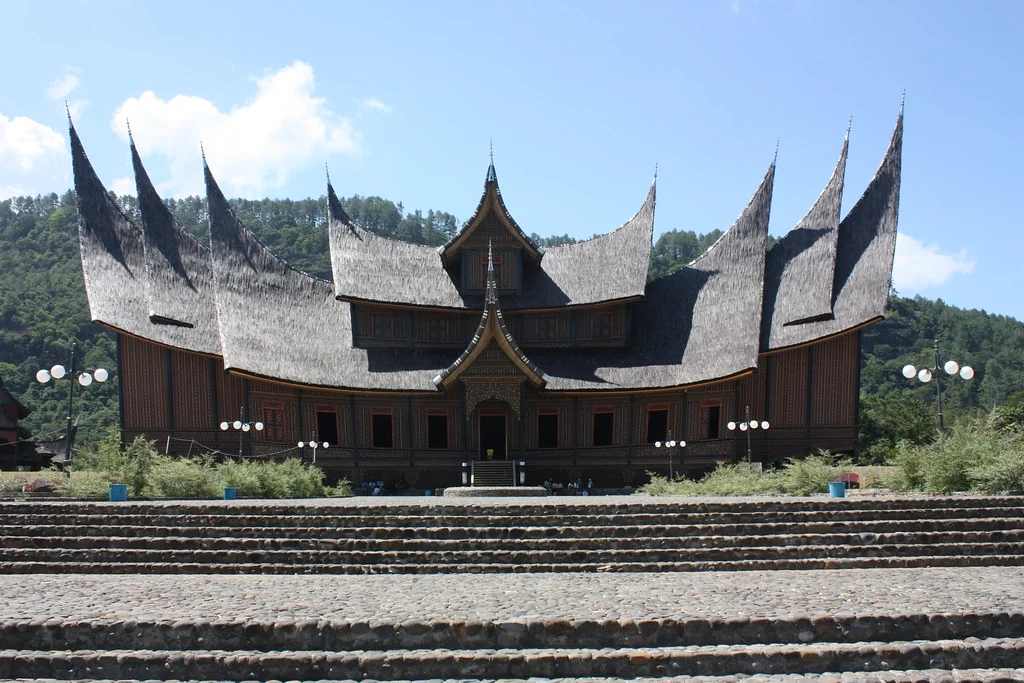
Large rumah gadang-style buildings in West Sumatra, such as the Istano Silinduang Bulan pictured here, can be viewed from their public grounds. Check access and opening hours with the site manager before you travel.
When a house is still lived in, stay outside unless you are invited in. Ask before photographing people.
Before you visit, learn to count the gonjong. It is the quickest way to start reading a rumah gadang the way local people do.
Komentar Ditutup! Anda tidak dapat mengirimkan komentar pada artikel ini.