

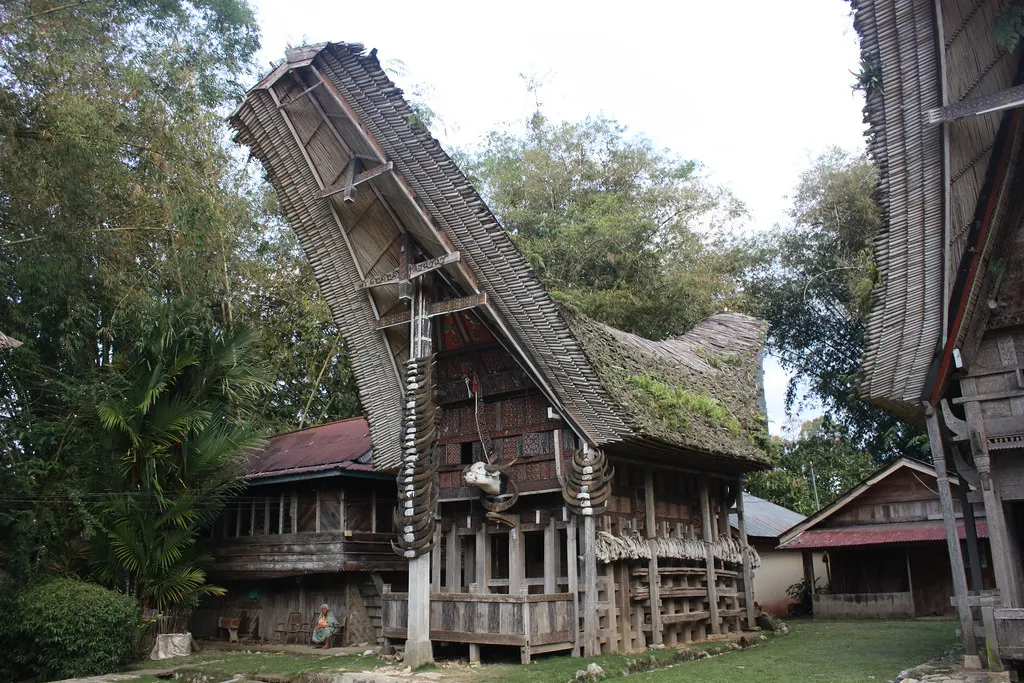
Sebarindo Architect – A tongkonan in Toraja always faces north, according to studies of the houses in the highlands of South Sulawesi. That one rule shapes everything from where the door sits to how the rooms are lined up inside.
This guide explains the form, structure, carvings and family role of the tongkonan, based on published studies. Practices differ between villages and families, so treat it as a general picture.
A Family House, Not a Private One
A tongkonan is passed down through the generations of a family or clan, not owned as an individual’s home. It is where family members discuss and carry out customary affairs, and it helps hold the kin group together.
A 2024 study notes that a household’s rank has also shaped a house’s size and materials, and that selling a tongkonan is seen as a loss of family honor.
Three Parts From Ground to Roof
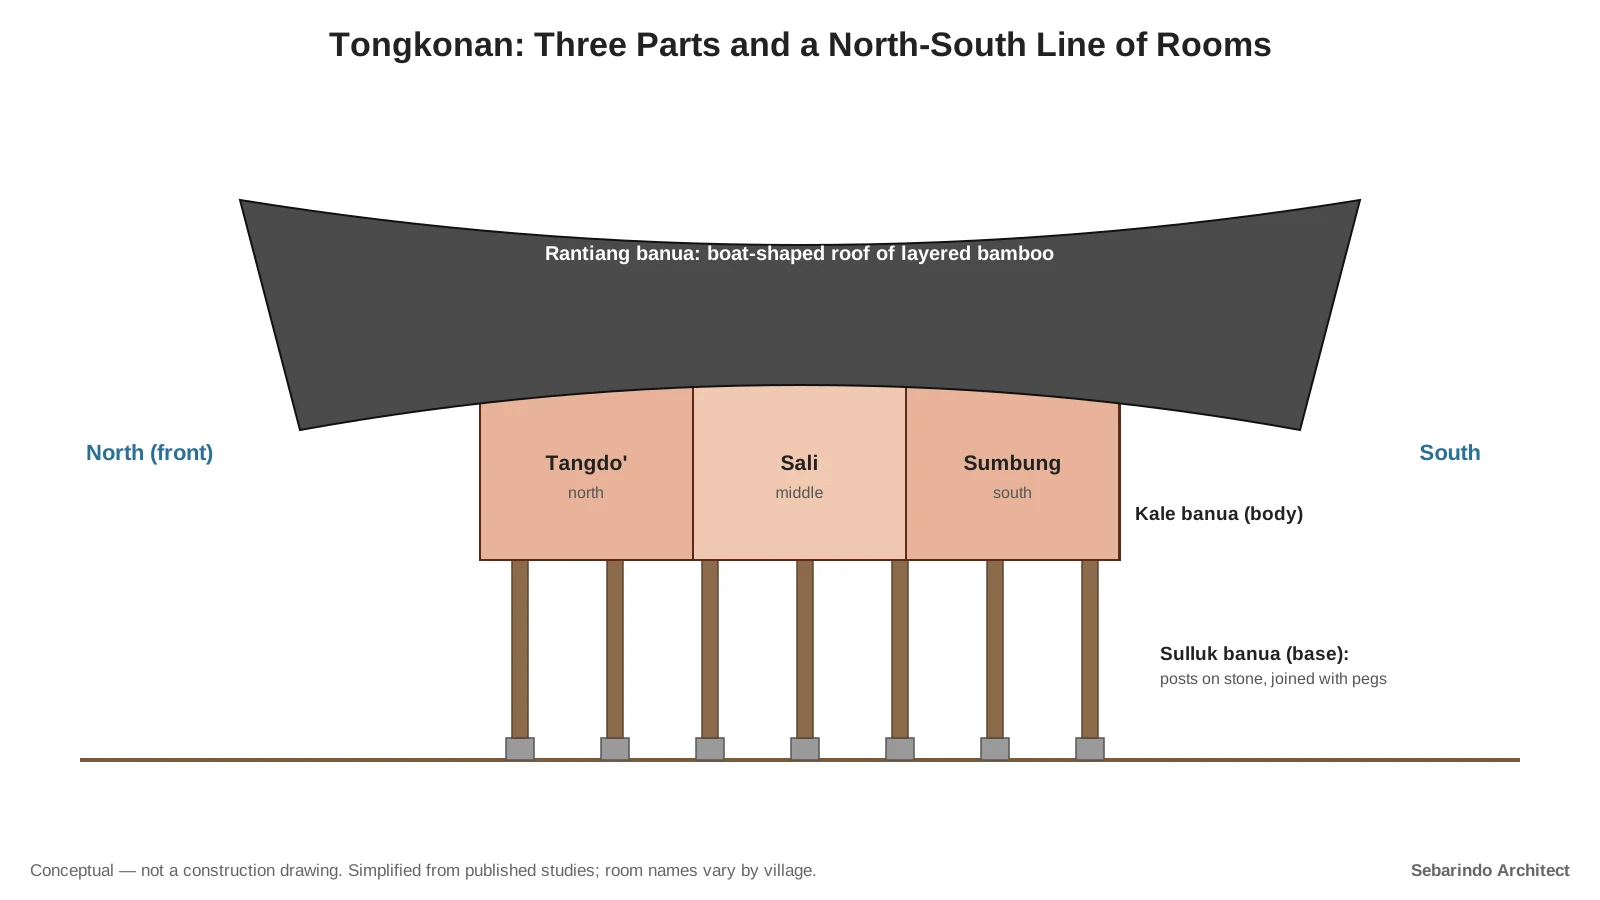
Studies describe the house in three parts: sulluk banua (the base), kale banua (the body) and ratiang or rantiang banua (the roof).
The base stands on rectangular timber posts set on natural stone foundations. The timber is joined with pegs rather than metal nails.
The Boat-Shaped Roof
The sweeping roof is the tongkonan‘s best-known feature. Traditionally it is built from split bamboo laid in many overlapping layers.
What the shape means is read in more than one way. Some see a boat, linked in one study to the boats of the ancestors, while others see buffalo horns.
Many houses now use zinc sheets instead of bamboo, which one study notes resist fire better.
Rooms in a Line From North to South
Inside the body of the house, rooms run in a line from north to south. One 2024 study names them tangdo’ at the front, sali in the middle and sumbung at the back.
| Room | Position | Uses described in one study |
|---|---|---|
| Front room (tangdo’, also called paluang) | North | Elders and adults; also guests |
| Sali | Middle | Cooking and eating; also used during funeral ceremonies |
| Sumbung | South | Married couples and young children |
Room names and uses vary by village. The north-south order is the part the studies agree on.
Carvings That Carry Meaning
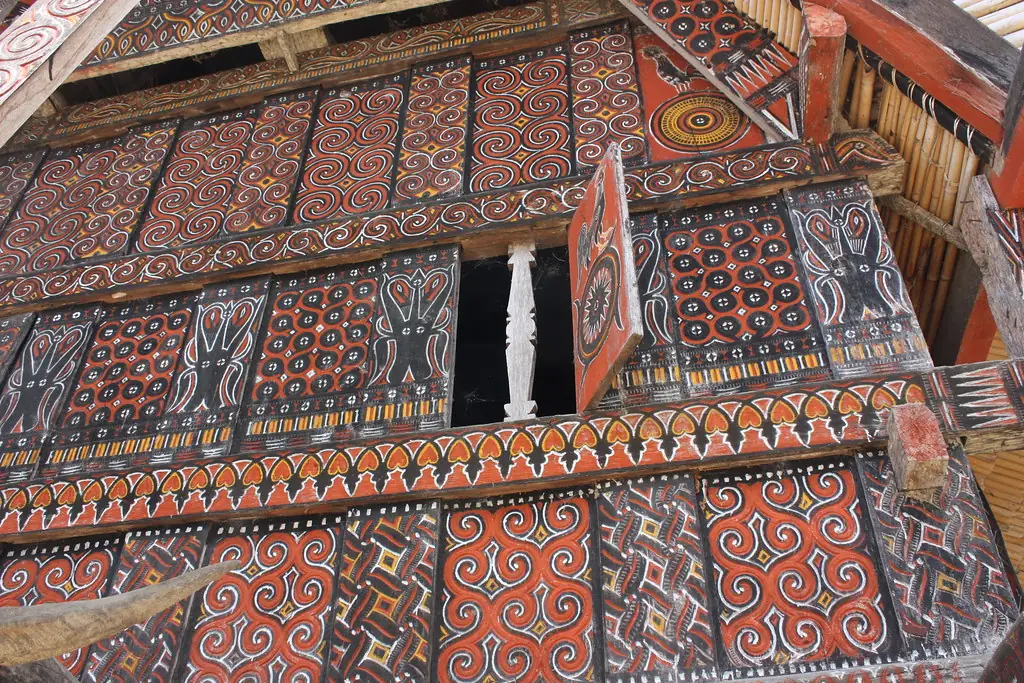
The carved and painted panels are called passura’. Studies identify four basic motifs: pa’ tedong (buffalo), pa’ manuk londong (rooster), pa’ barre allo (sun) and pa’ sussuk (vertical lines).
They are painted in black, yellow, white and red. A 2024 study of houses in Kesu’ District notes that the carvings are added after the house is finished, on walls, doors, windows and some posts.
The Alang Across the Yard
Each tongkonan is paired with an alang, a rice barn of the same form but smaller, built across from the house. Residents in one study describe the tongkonan as the mother and the alang as the father.
The barn’s posts are round and smooth so rats cannot climb them.
Visiting a Tongkonan
Village clusters of tongkonan, such as Ke’te Kesu’, can be visited, and some are still family places. Ceremonies can also take place in the yards, so ask before entering or photographing.
A tongkonan is less a building than a family’s anchor. The timber, bamboo and carving are the part visitors get to see.
Komentar Ditutup! Anda tidak dapat mengirimkan komentar pada artikel ini.