

Sebarindo Architect – Say you step into the front hall of an old Javanese house: no walls, four thick timber columns, and a roof that rises in steps to a high peak. That is a joglo, one of the five basic forms of the traditional Javanese house, alongside the limasan, kampung, tajug and panggang-pe.
This guide explains how a joglo is put together and how its spaces are arranged, based on published architectural studies. Joglo houses vary between regions and families, so treat it as a general picture rather than a fixed rule.
Four Columns at the Heart
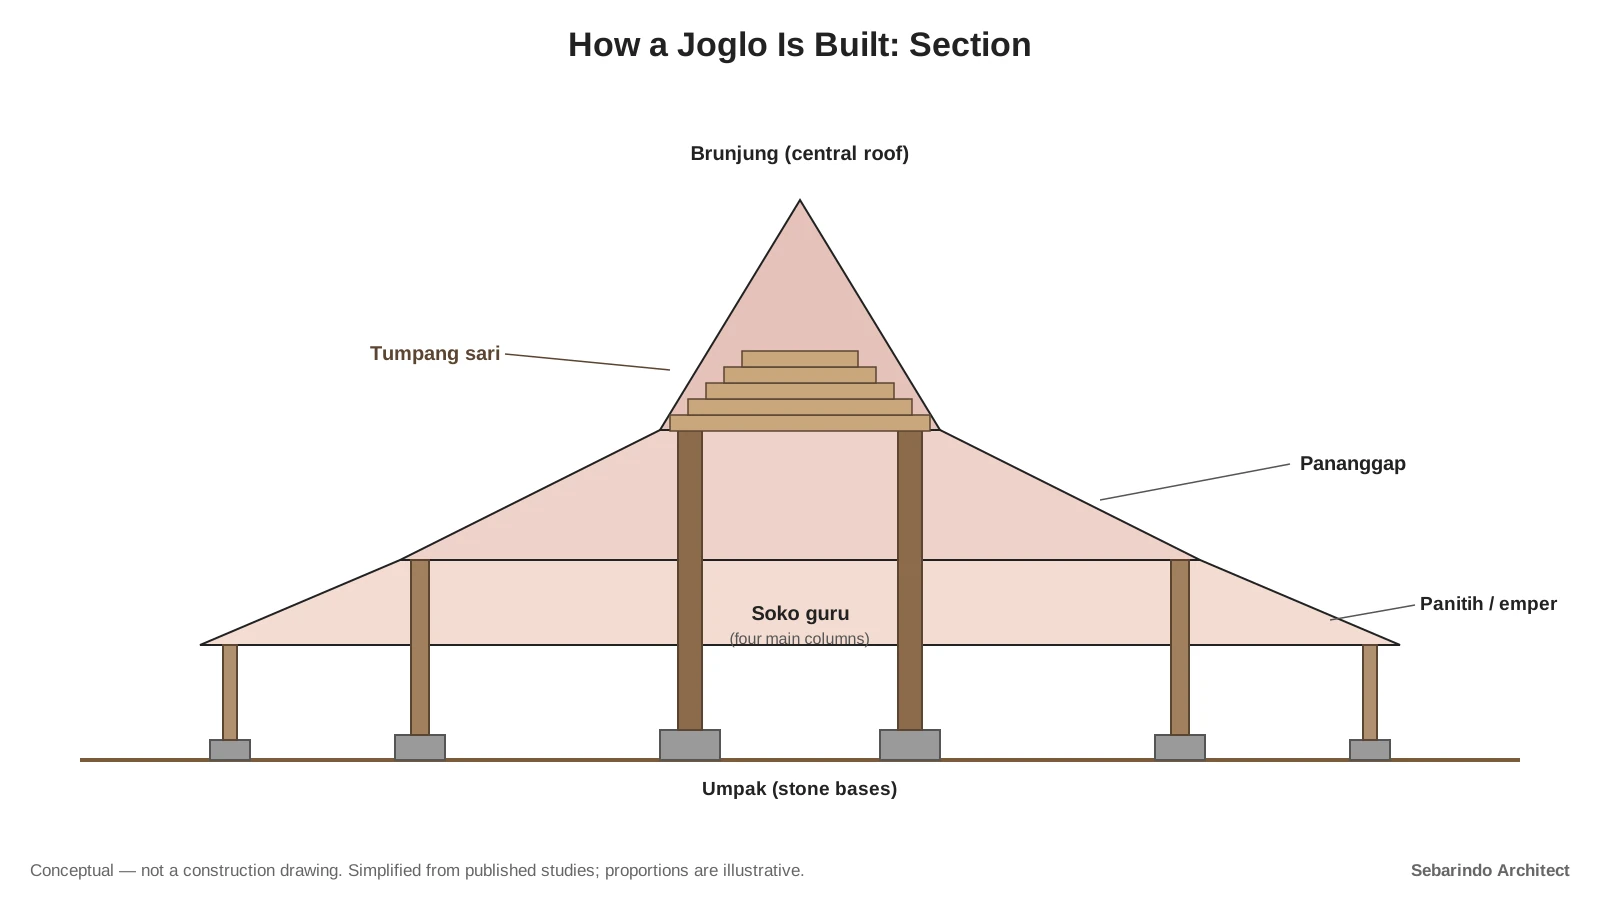
The core of a joglo is four main columns called soko guru. They carry the load of the upper roof and pass the building’s weight down to the ground.
Each column stands on an umpak, a stone base, rather than being buried in the soil. A 2024 study describes the set of umpak, soko guru and the beams above them as the core of the building’s strength.
Tumpang Sari: The Stacked Frame
Above the four columns sits the tumpang sari, layers of timber beams stacked one over another in a square pattern. In a study of one historic pendopo, these beams are teak.
The 2024 study describes the tumpang sari as a space frame that gives the square structure rigidity and resists twisting. It is also where much of the carving in a fine joglo is concentrated.
A Roof in Three Parts
Javanese construction terms divide the joglo roof into sectors: the steep central brunjung, the pananggap around it, and the panitih or emper at the outer edge. Each part has a gentler slope than the one above it.
The 2024 study links the three roof tiers to three levels of columns, from the soko guru at the center to the soko emper at the edge. The result is the tall, mountain-like profile the joglo is known for.
From Pendopo to Dalem
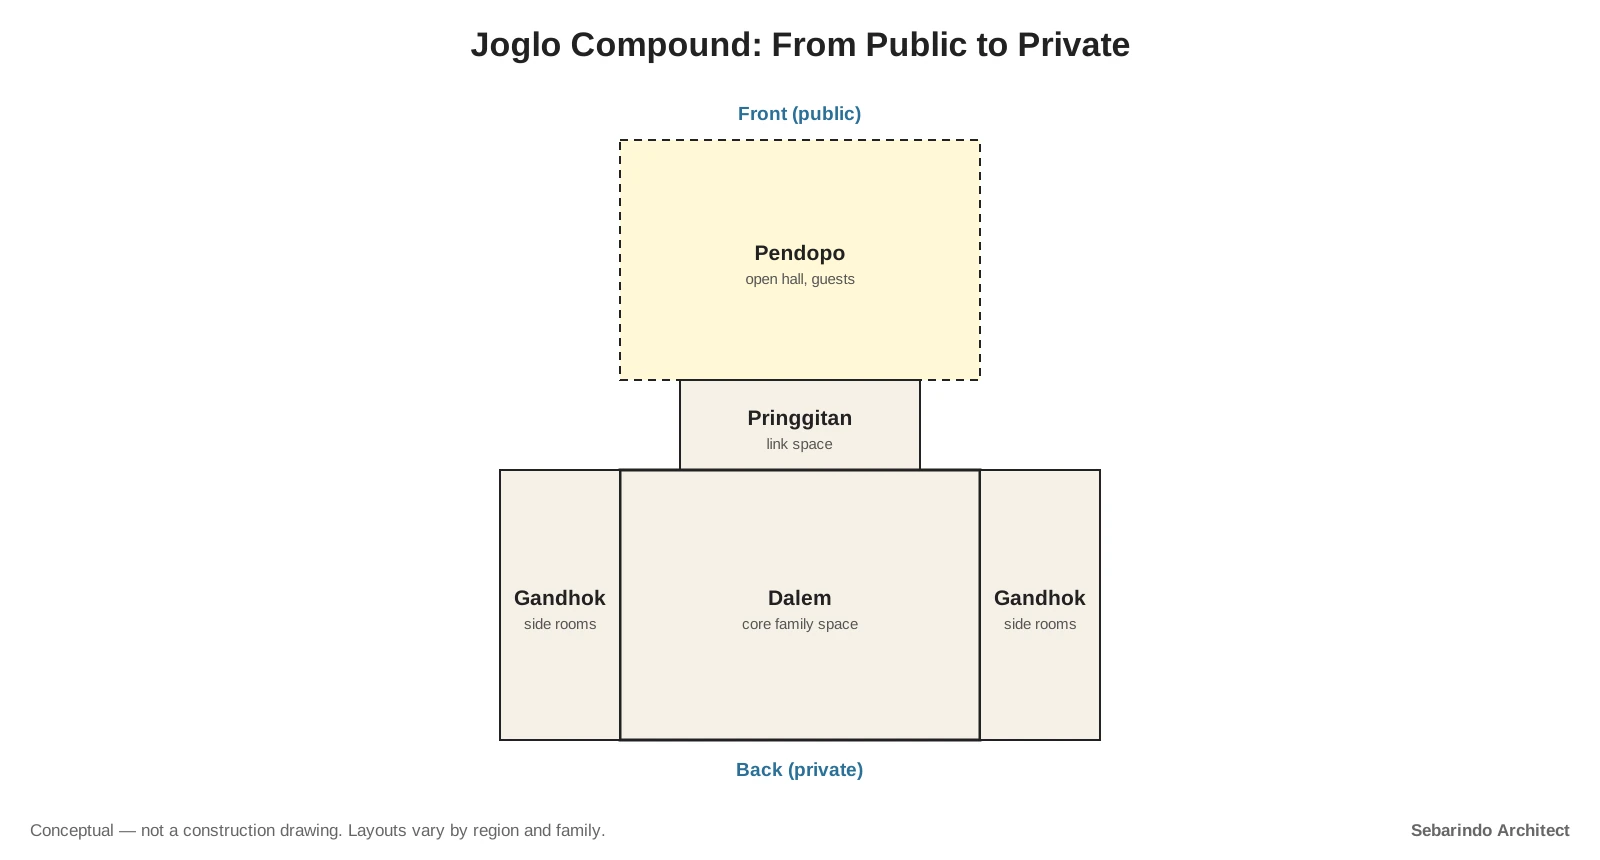
A joglo compound moves from public spaces at the front to private spaces at the back.
| Space | What it is used for |
|---|---|
| Pendopo | An open front hall without walls, for receiving guests and gatherings |
| Pringgitan | A middle space linking the pendopo to the main house |
| Dalem | The core of the house, the main family space |
| Gandhok | Side rooms attached to the left and right of the main house |
The open pendopo also lets air move freely through the front of the compound.
What the Form Is Said to Mean
Authors who study the joglo connect its form with Javanese ideas about the sacred and the cosmos. The 2024 study, citing earlier scholars, describes the mountain-like roof as representing something sacred and the three roof tiers as reflecting relationships with God, with other people and with nature.
Interpretations like these differ between sources and families. Read them as one scholarly reading of the form, not a single official meaning.
Seeing a Joglo Today
Joglo buildings can still be studied today. The papers cited here document joglo houses in Gunungkidul, Yogyakarta, and a historic hall, the Pendopo Ronggo Djoemeno.
If you visit one that is still a family home, ask before entering or photographing. The dalem in particular is a private space.
Next time you see a stepped Javanese roof, can you spot where the steep brunjung ends and the gentler pananggap begins? That line marks the four columns holding it all up.
How to Choose a Contractor in Indonesia
Komentar Ditutup! Anda tidak dapat mengirimkan komentar pada artikel ini.