

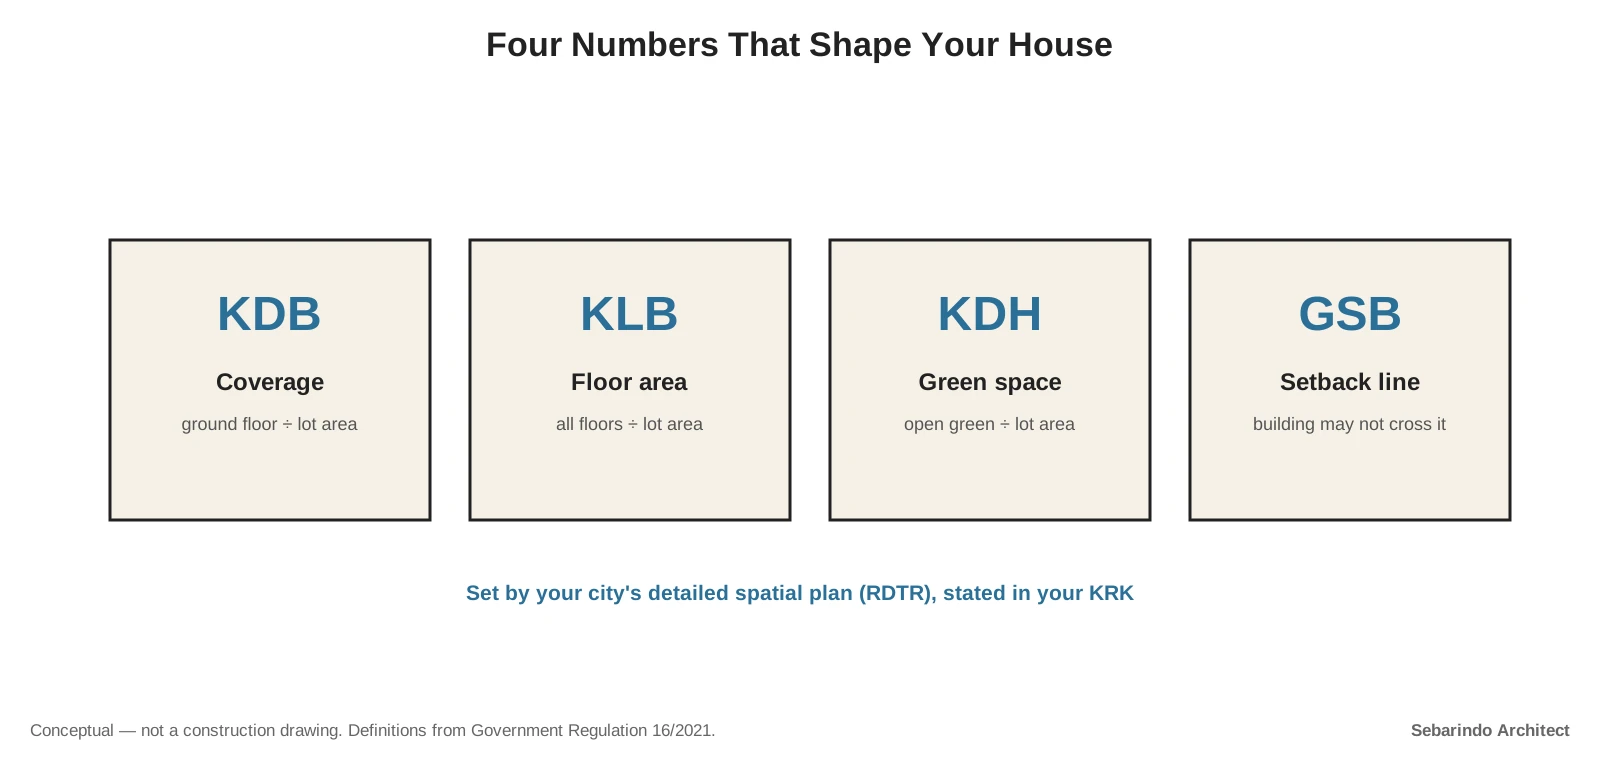
Sebarindo Architect – Before you draw a single room, four local numbers decide how big your house can be: KDB, KLB, KDH and GSB. They tell you how much of the lot you may cover, how much floor area you may build, how much must stay green, and how far back from the road you must start.
This guide explains each one for owners of private house lots in Indonesia. The worked example uses Jakarta’s building layout guideline for illustration; your own city’s zoning plan sets the numbers that apply to you. Rules were checked on October 26, 2026.
Where the Numbers Come From
Government Regulation 16/2021 defines all four terms and says KDB and KLB limits must follow the local detailed spatial plan, the RDTR. The regency or city government issues them for each lot in a document called the KRK.
That is why two lots in different cities, or even different zones of one city, can have very different limits. Ask for your KRK, or check your local zoning map, before paying for a design.
KDB: How Much Ground You May Cover
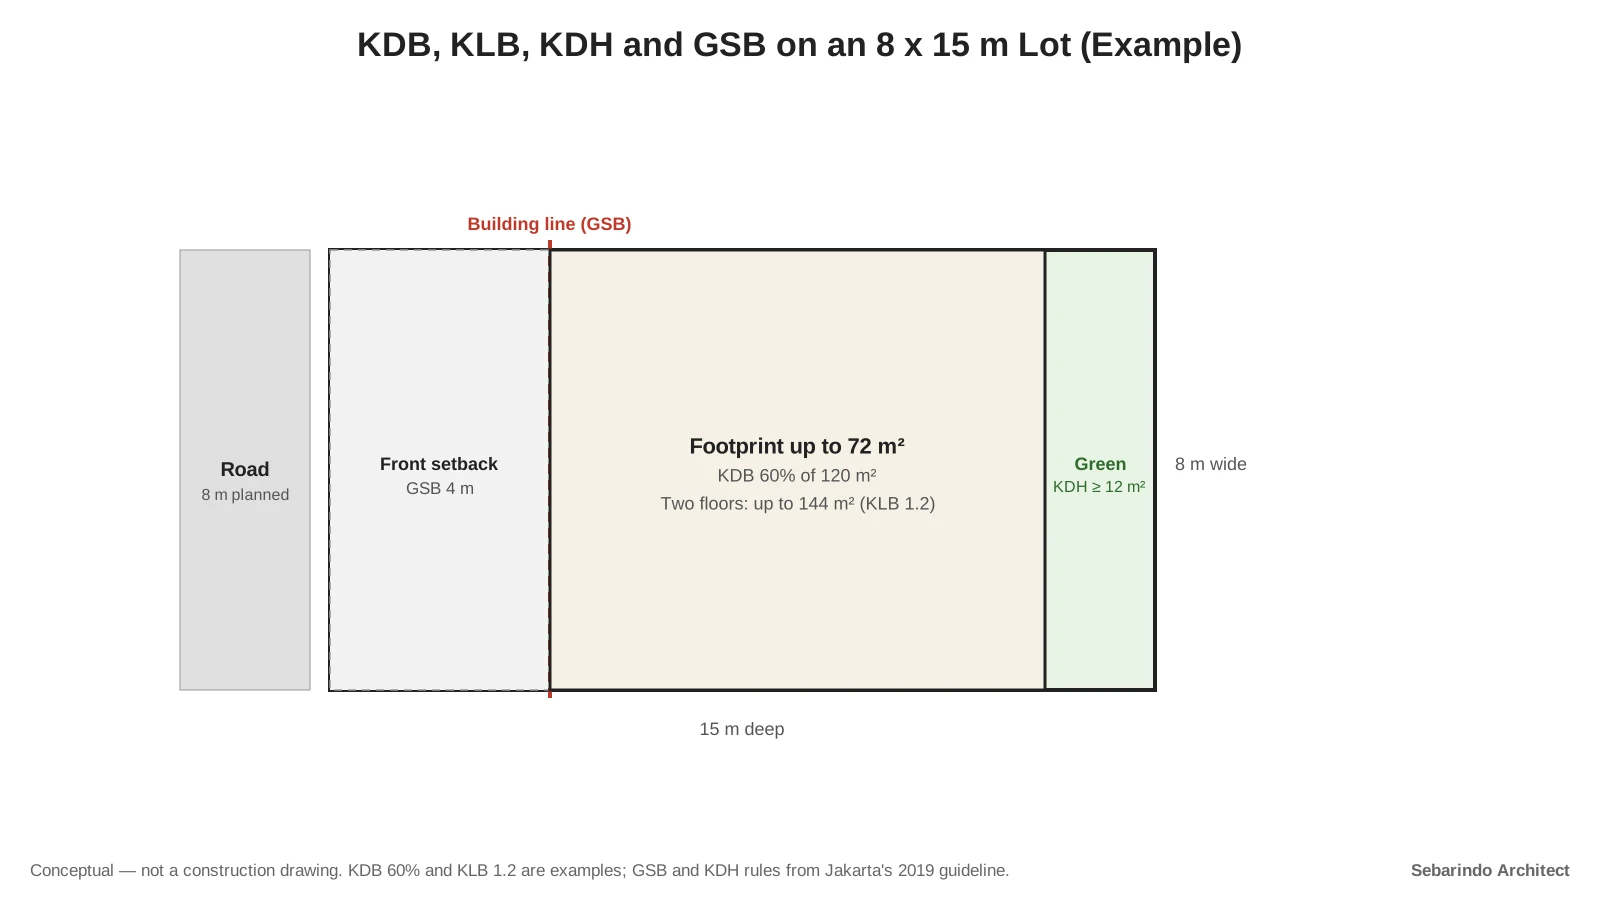
KDB (Koefisien Dasar Bangunan) is the ground-floor area of the building divided by the lot area. A KDB of 60% on a 120 m² lot allows a footprint of up to 72 m² (our estimate).
National housing guidelines from 2008 give typical ranges by house type: under 30% for garden houses, 30 to 50% for detached houses with space around them, and 50 to 70% for row houses. Your local plan may differ.
Some elements may not count. Jakarta’s guideline, for example, excludes a roofed carport with no walls on the ground floor from the KDB calculation.
KLB: How Much Floor Area You May Build
KLB (Koefisien Lantai Bangunan) is the total floor area of all levels divided by the lot area. A KLB of 1.2 on a 120 m² lot allows up to 144 m² of floor area in total (our estimate).
KDB and KLB work together. With a 72 m² footprint and 144 m² of total floor area, you could build two full floors of the same size.
The 2008 housing guideline links a KLB below 1.0 with landed houses and above 1.0 with flats. Many urban zones allow more than that today, so check your own plan.
KDH: How Much Must Stay Green
KDH (Koefisien Daerah Hijau) is the share of the lot kept as open green space outside the building. Jakarta’s guideline sets a minimum of 10% of the planned area.
On a 120 m² lot, 10% is 12 m² (our estimate). Paving the whole yard, including the carport, can leave you below it.
GSB: How Far Back From the Road
GSB (Garis Sempadan Bangunan) is the line the building may not cross, measured from the road, the rear or the sides. In Jakarta’s guideline, for planned roads up to 12 m wide, the front GSB is half the planned road width.
Say your lot faces a planned 8 m road. The front GSB is then 4 m, and an 8 x 15 m lot has 11 m of depth left for building (our estimate).
Wider roads get fixed distances in the same guideline: 8 m for roads over 12 m up to 26 m, and 10 m for roads over 26 m. On existing residential lanes under 4 m wide, it allows a GSB of 0 m.
Putting It Together on One Lot
| Rule | Example value | Result on an 8 x 15 m lot (120 m²) |
|---|---|---|
| GSB on an 8 m planned road | Half the road width | 4 m front setback |
| KDB | 60% (example) | Up to 72 m² footprint |
| KLB | 1.2 (example) | Up to 144 m² total floor area |
| KDH | At least 10% | At least 12 m² green |
After the 4 m setback, 88 m² of the lot sits behind the building line, but the 60% KDB still caps the footprint at 72 m² (our estimate). The tightest rule always wins.
Permits and Professionals
These limits are checked when you apply for a PBG (Persetujuan Bangunan Gedung), the building approval under Government Regulation 16/2021. A design that breaks them will need changes before approval.
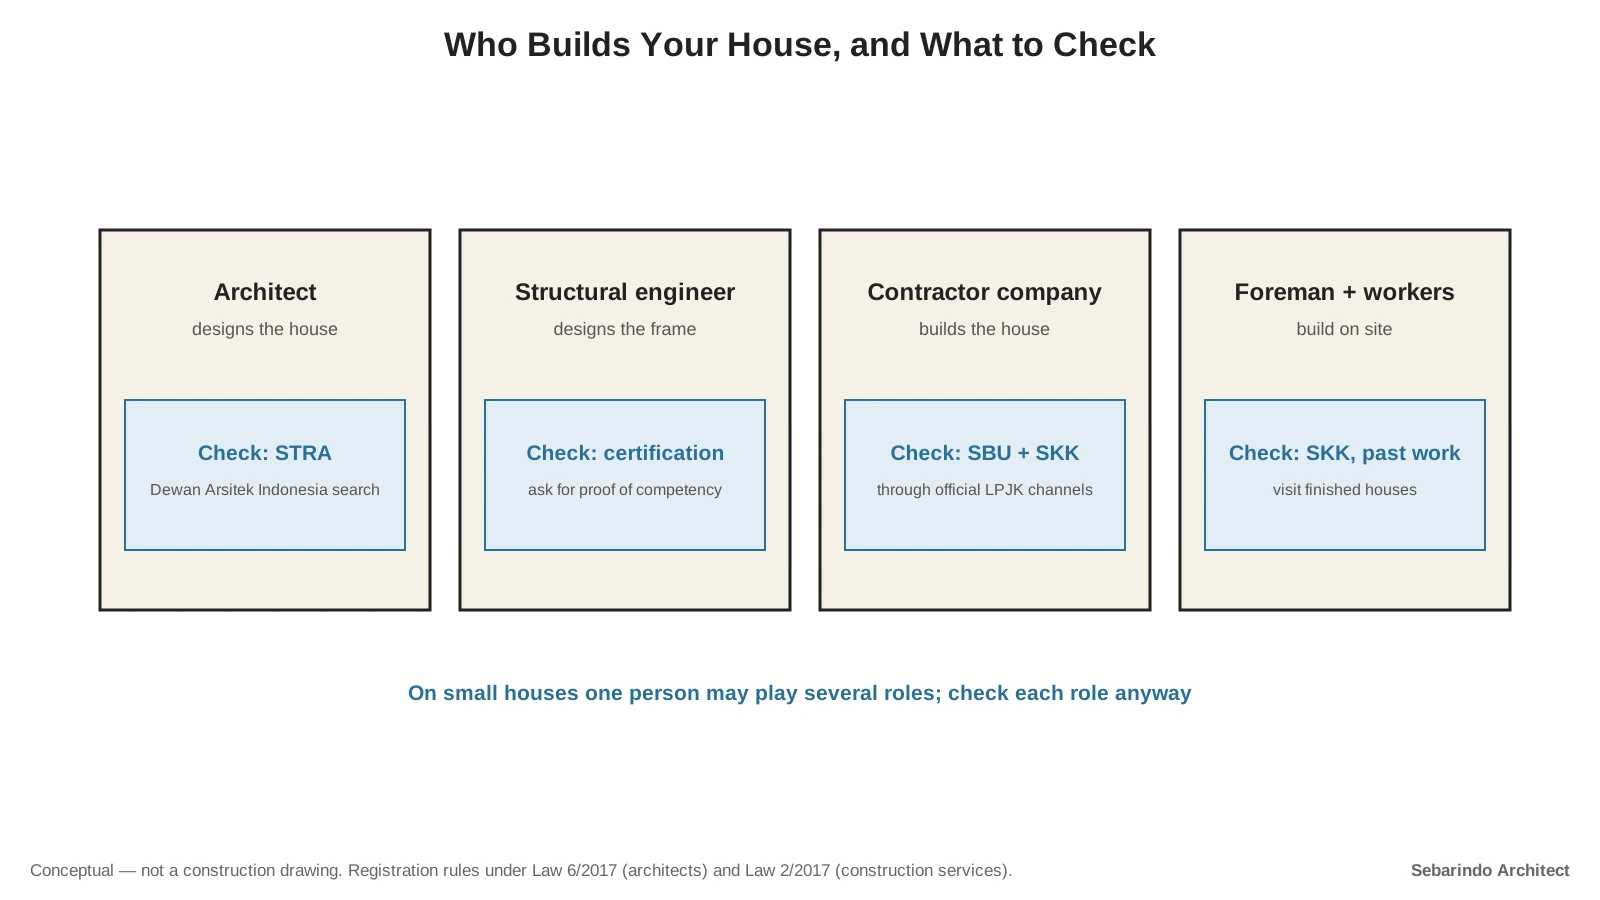
Ask your architect to show the KDB, KLB, KDH and GSB calculations on the site plan. If they cannot point to the source of each number, ask for it.
Find all four numbers before you fall for a floor plan. The plan has to fit them, not the other way around.
This article is general information, not a structural, electrical or legal assessment of your building. Structural work, wiring and permit decisions should be checked by a licensed architect or engineer and your local building office.
Komentar Ditutup! Anda tidak dapat mengirimkan komentar pada artikel ini.