

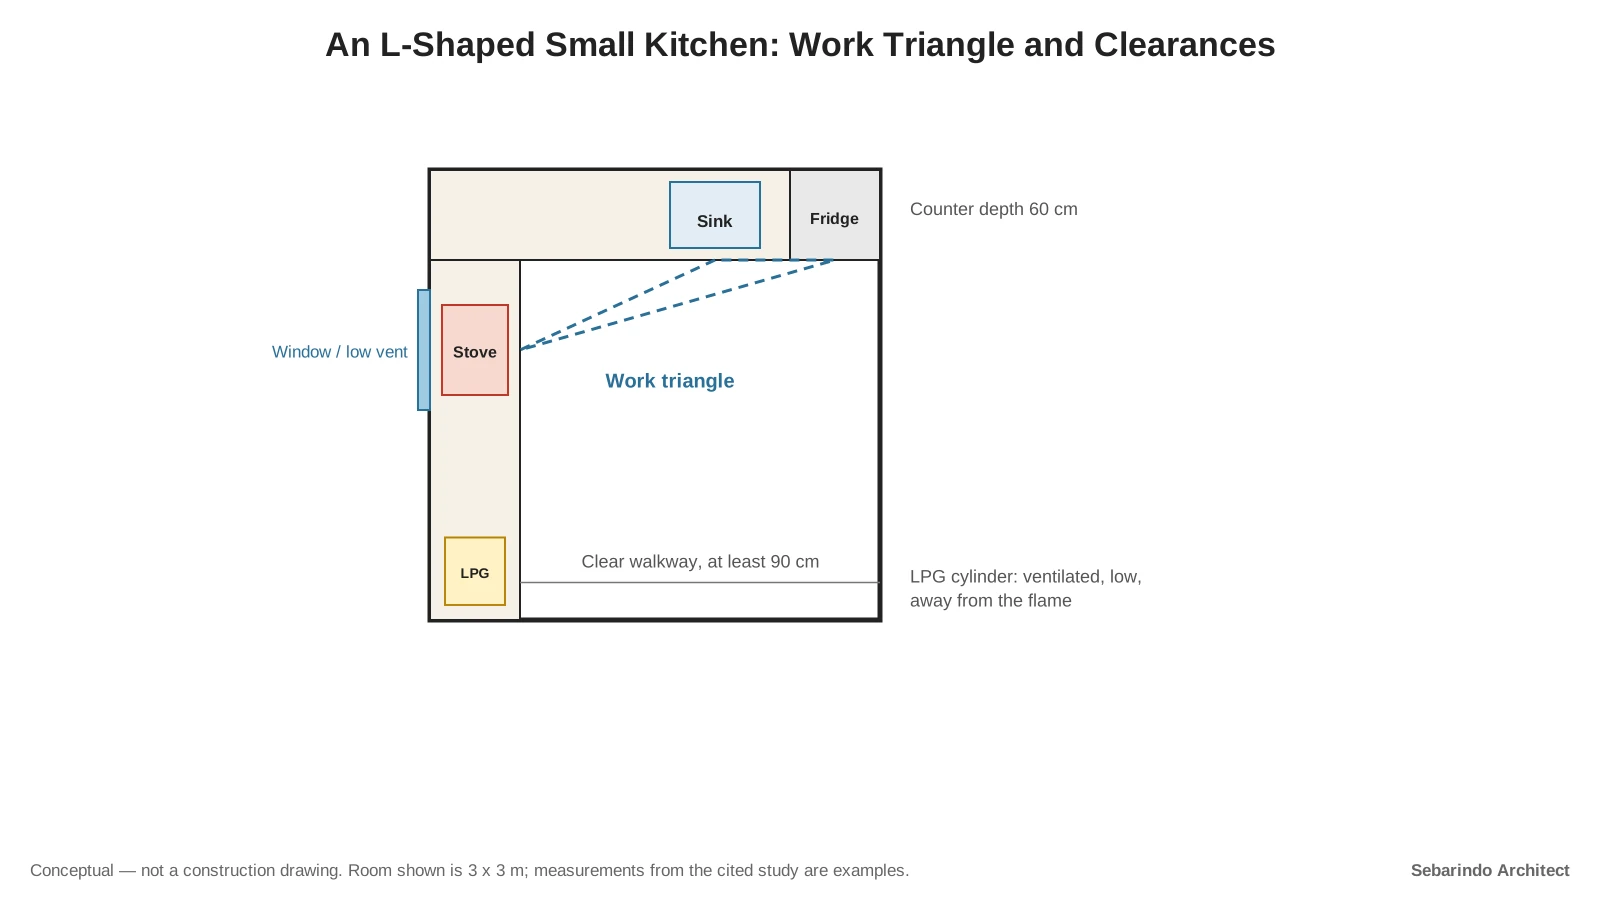
Sebarindo Architect – What is the best layout for a small kitchen? For most Indonesian homes, it is a one-wall or L-shaped counter with the stove near an outside wall, a clear walkway of at least 90 cm, and a safe spot for the gas cylinder.
This guide is for owners of small and mid-sized houses who are planning or renovating a kitchen. Measurements come from a 2025 ergonomics study and national guidance; adjust them to the height of the people who cook in your house.
Pick a Layout That Fits the Room
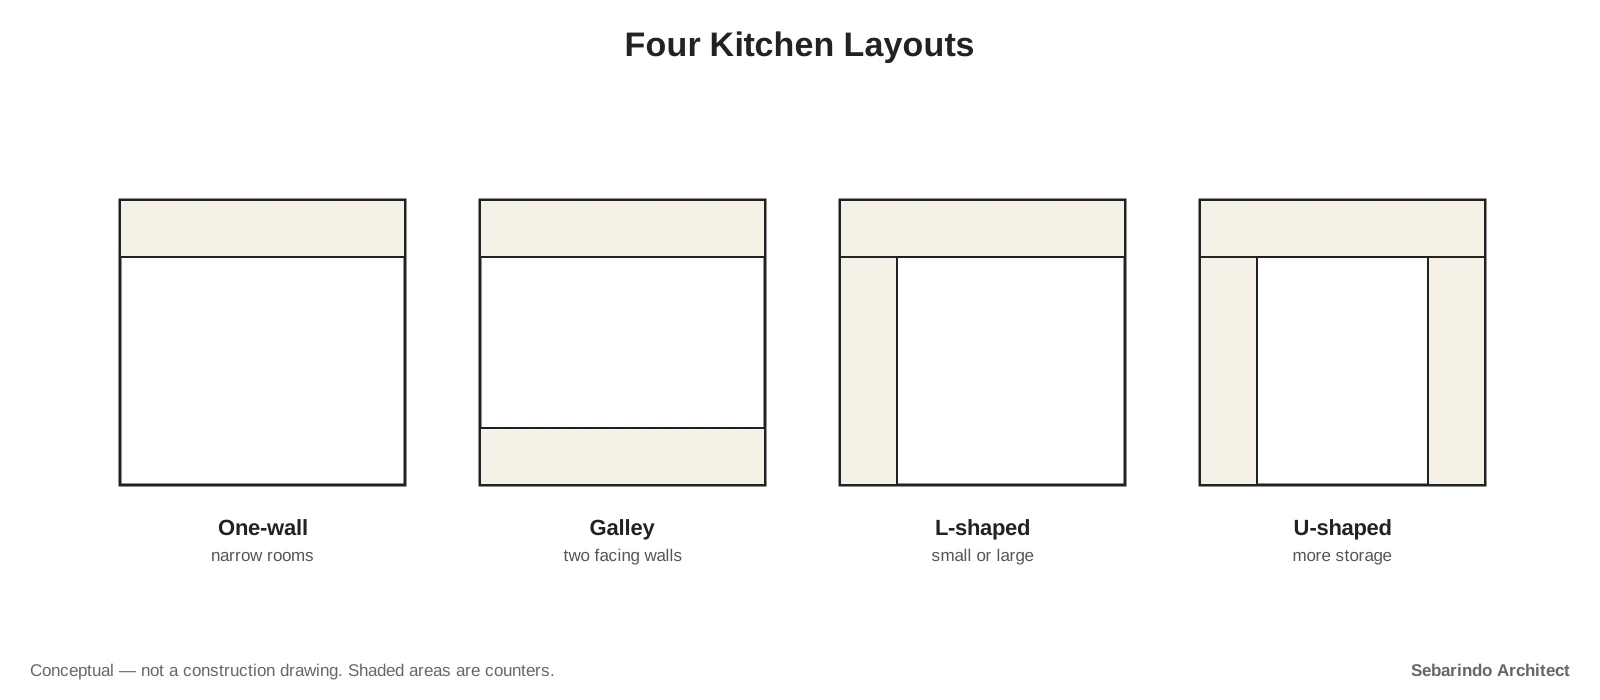
A 2025 kitchen-ergonomics study at Muhammadiyah University of Surakarta summarizes the common layouts.
| Layout | How it works | Fits |
|---|---|---|
| One-wall (linear) | Everything along one wall | Narrow, long rooms |
| Galley | Two facing counters | Rooms wide enough for two rows |
| L-shaped | Counters on two adjoining walls | Small or large kitchens |
| U-shaped | Counters on three walls | Kitchens that need more storage |
The study chose an L-shape for the small house it designed. It keeps the stove, sink and storage close together without blocking the walkway.
Keep the Work Triangle Short
The work triangle links the three places you use most: the stove, the sink and storage. Short, unblocked lines between them mean fewer steps while cooking.
The same study kept the distance between kitchen elements at 40 to 120 cm and the circulation path at a minimum of 90 cm. In a small kitchen, that walkway is the first thing to protect.
Say your kitchen is 1.8 m wide. A 60 cm counter on one wall leaves about 1.2 m clear, enough for one person to cook and another to pass (our estimate).
Size Counters to the Cook
The study set its counter and sink at 85 cm high, based on the elbow height of the main user. Counter depth was 60 cm, and wall cabinets sat 60 cm above the worktop.
Those numbers suit the users in that study, not everyone. A good test is to stand at the counter with your elbows bent: the worktop should sit a little below them.
Clean Kitchen, Dirty Kitchen
Some Indonesian houses split cooking into two rooms. A dapur bersih (clean kitchen) is a tidy space for light prep and serving, often open to the dining area.
A dapur kotor (dirty kitchen) handles frying, heavy cooking and washing, usually at the back near an outside wall. On a small lot, a covered outdoor dirty kitchen at the rear can keep smoke and oil smells out of the house.
Indonesia’s 2002 healthy-house guideline says fresh air coming into rooms should not carry kitchen smoke. Putting the stove near an outside opening, away from bedrooms, follows the same idea.
Place Gas Safely
LPG is heavier than air. The Ministry of Energy and Mineral Resources advises setting the stove and cylinder on a flat surface in a well-ventilated room, with kitchen vents ideally low on the wall.
It also advises keeping the cylinder away from the stove and other flames, and checking connections with soapy water for bubbles. If you smell gas, do not switch on lights or appliances; open doors and windows first.
That rules out sealing the cylinder inside a closed cabinet without vents. A vented cabinet door or an open shelf near the floor is safer.
Common Small-Kitchen Mistakes
A few layout mistakes show up again and again in small kitchens. Each one is cheap to avoid at the planning stage and expensive to fix later.
- Putting the refrigerator right next to the stove, where it absorbs heat.
- Leaving no counter space beside the stove for a pot or plate.
- Squeezing the sink into a corner where two people cannot stand.
- Planning wall cabinets without checking where the cooker hood or exhaust goes.
When to Call a Professional
Gas piping, new electrical circuits and moving a water drain should be done by qualified installers. A small kitchen often packs all three into one wall.
A kitchen works when the walkway stays clear and the gas has somewhere to go. Get those two right before you choose a single cabinet.
This article is general information, not a structural, electrical or legal assessment of your building. Structural work, wiring and permit decisions should be checked by a licensed architect or engineer and your local building office.
Komentar Ditutup! Anda tidak dapat mengirimkan komentar pada artikel ini.