

Sebarindo Architect – A “type 36” house has about 36 m² (388 sq ft) of floor area, usually on one floor. That is enough for two bedrooms, a living room, a small kitchen and one bathroom for a family of up to four.
This guide is for owners and buyers of small landed houses in Indonesia, including subsidized housing. Room sizes come from the national healthy-house guideline; the layout is a conceptual example, not a standard plan.
What Type 36 Means
The number in “type 36” is the building’s floor area in square meters. It is a common sales label, not a building class in itself.
For subsidized landed houses, a 2023 ministerial decree set floor area at 21 to 36 m² and lot area at 60 to 200 m². Check whether a newer decree from the Ministry of Housing and Settlement Areas has replaced it before you rely on these limits.
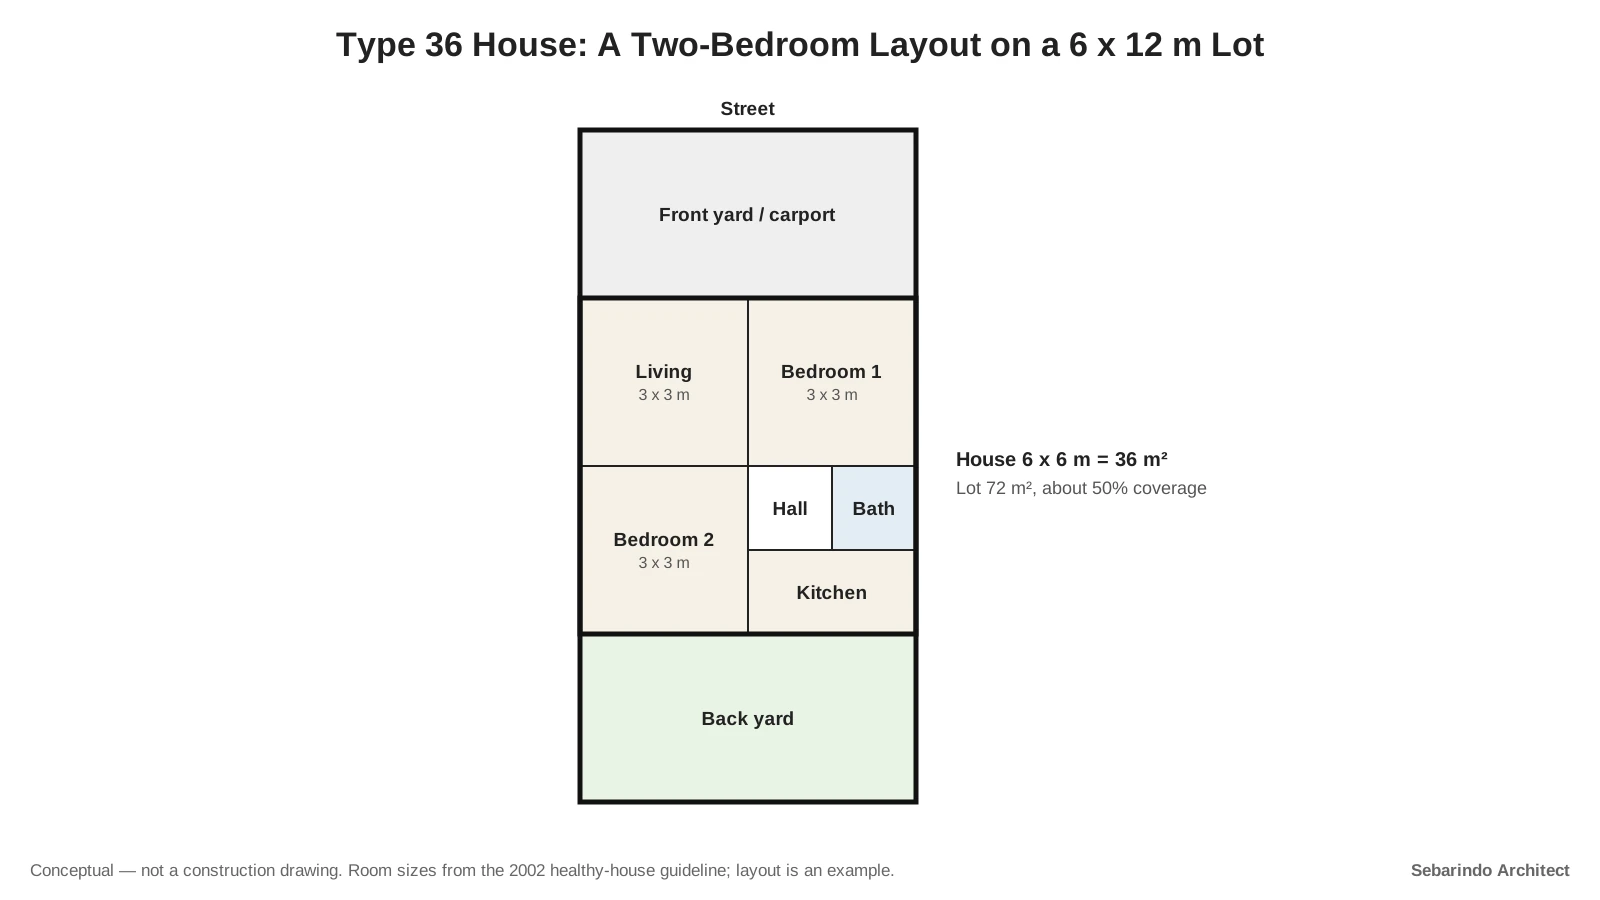
So a type 36 house sits at the top of the subsidized range. On a 72 m² lot, it covers half the land (our estimate).
How Many People 36 m² Fits
Indonesia’s 2002 healthy-house guideline uses 9 m² of floor area per person, with 7.2 m² as the national minimum. By those numbers, 36 m² suits four people comfortably, or five at the minimum (our estimate).
The guideline makes the same point in its own table: 36 m² for four people at the higher standard. A couple with two young children fits; a household of six will feel crowded.
A Two-Bedroom Layout That Works
The concept below uses a 6 x 6 m footprint. Two bedrooms of 3.00 x 3.00 m match the bedroom module in the guideline.
The living room takes the front corner, so guests never pass the bedrooms. At the back, a 3.0 x 1.5 m kitchen opens to the yard, with a 1.5 x 1.5 m bathroom beside a short hallway.
The guideline’s minimum bathroom is 1.20 x 1.50 m. The slightly larger one here leaves room for a washing area.
Light, Air and Ceiling Height
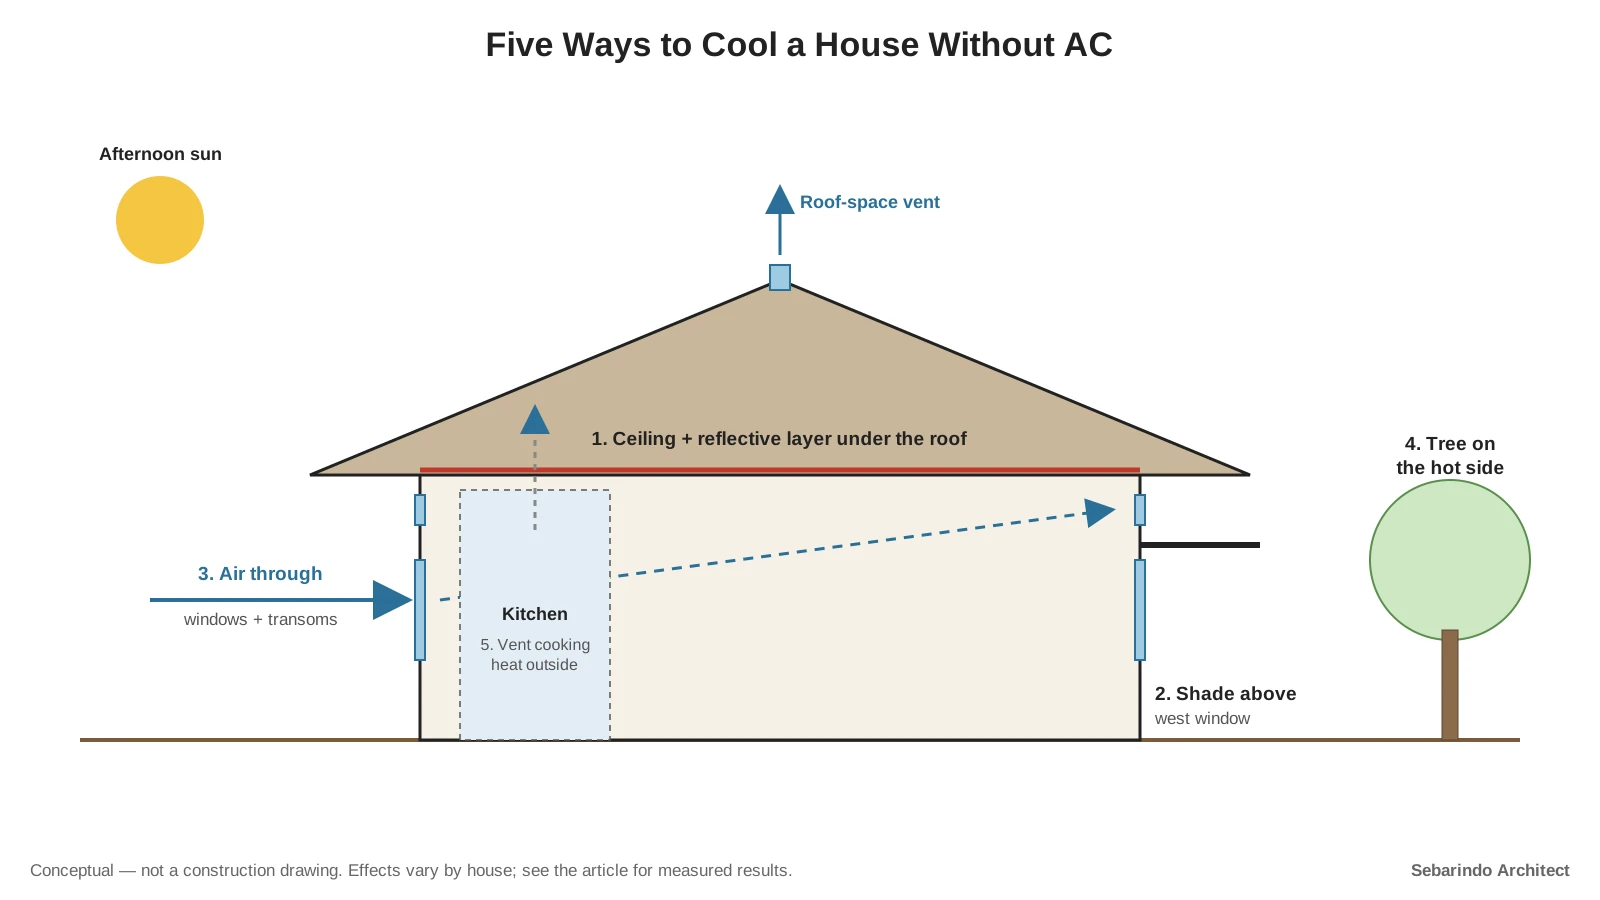
Small rooms feel tighter when they are hot. The guideline asks for ventilation openings of at least 5% of each room’s floor area and window openings of at least one-tenth.
For a 9 m² bedroom, that means at least 0.45 m² of openings for air and 0.9 m² of window (our estimate). Every room in this layout touches an outside wall for that reason.
The guideline’s space figures assume an average ceiling height of 2.80 m. A lower ceiling makes a 36 m² house feel smaller and traps more heat under the roof.
Planning to Grow Later
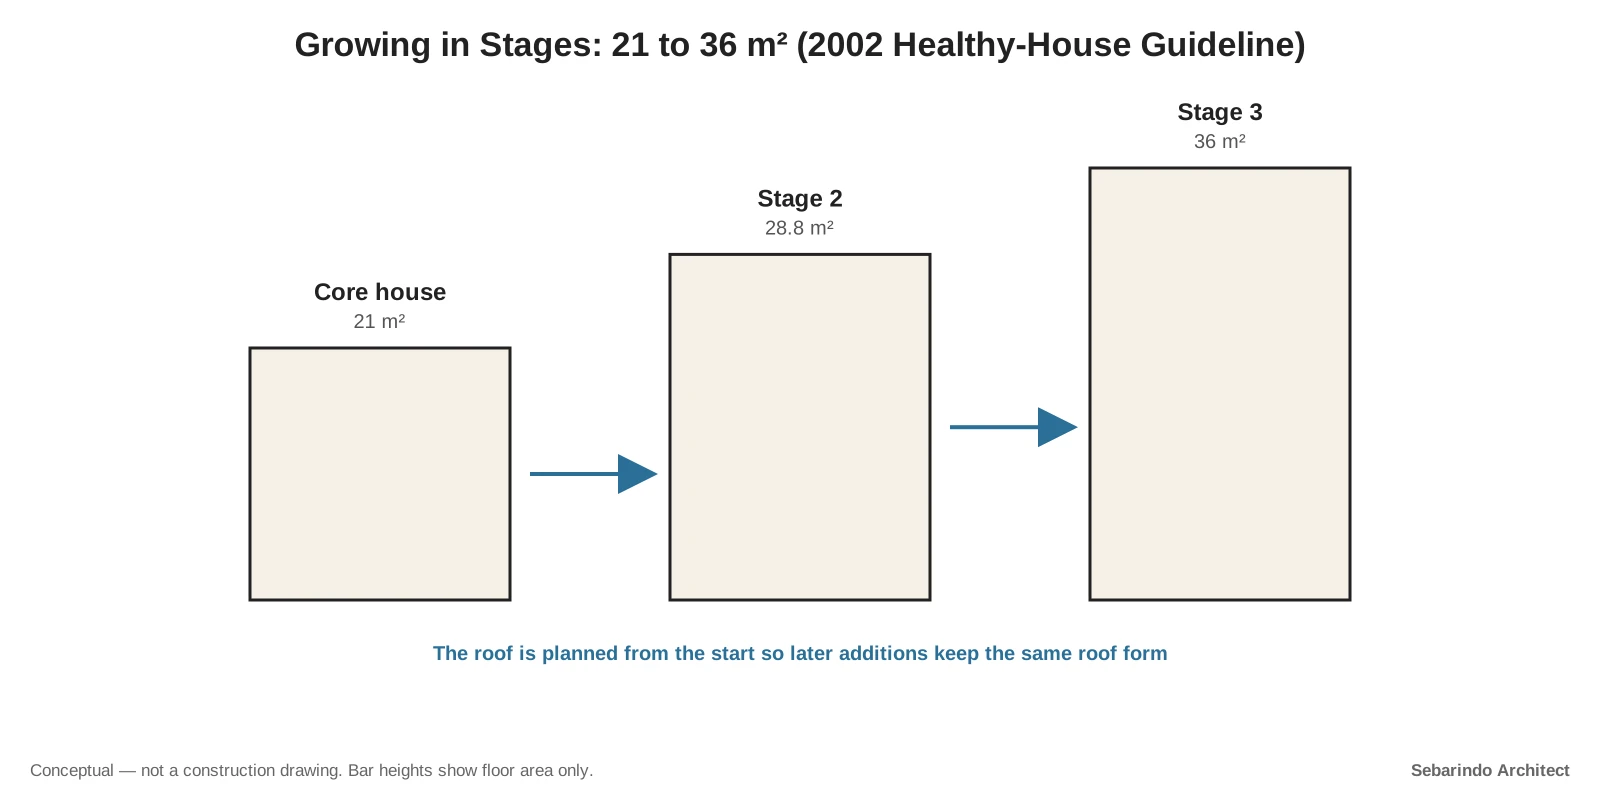
The guideline describes houses that grow in stages, from a 21 m² core to 28.8 m² and then 36 m². Its roof is designed from the start so additions do not change the roof form.
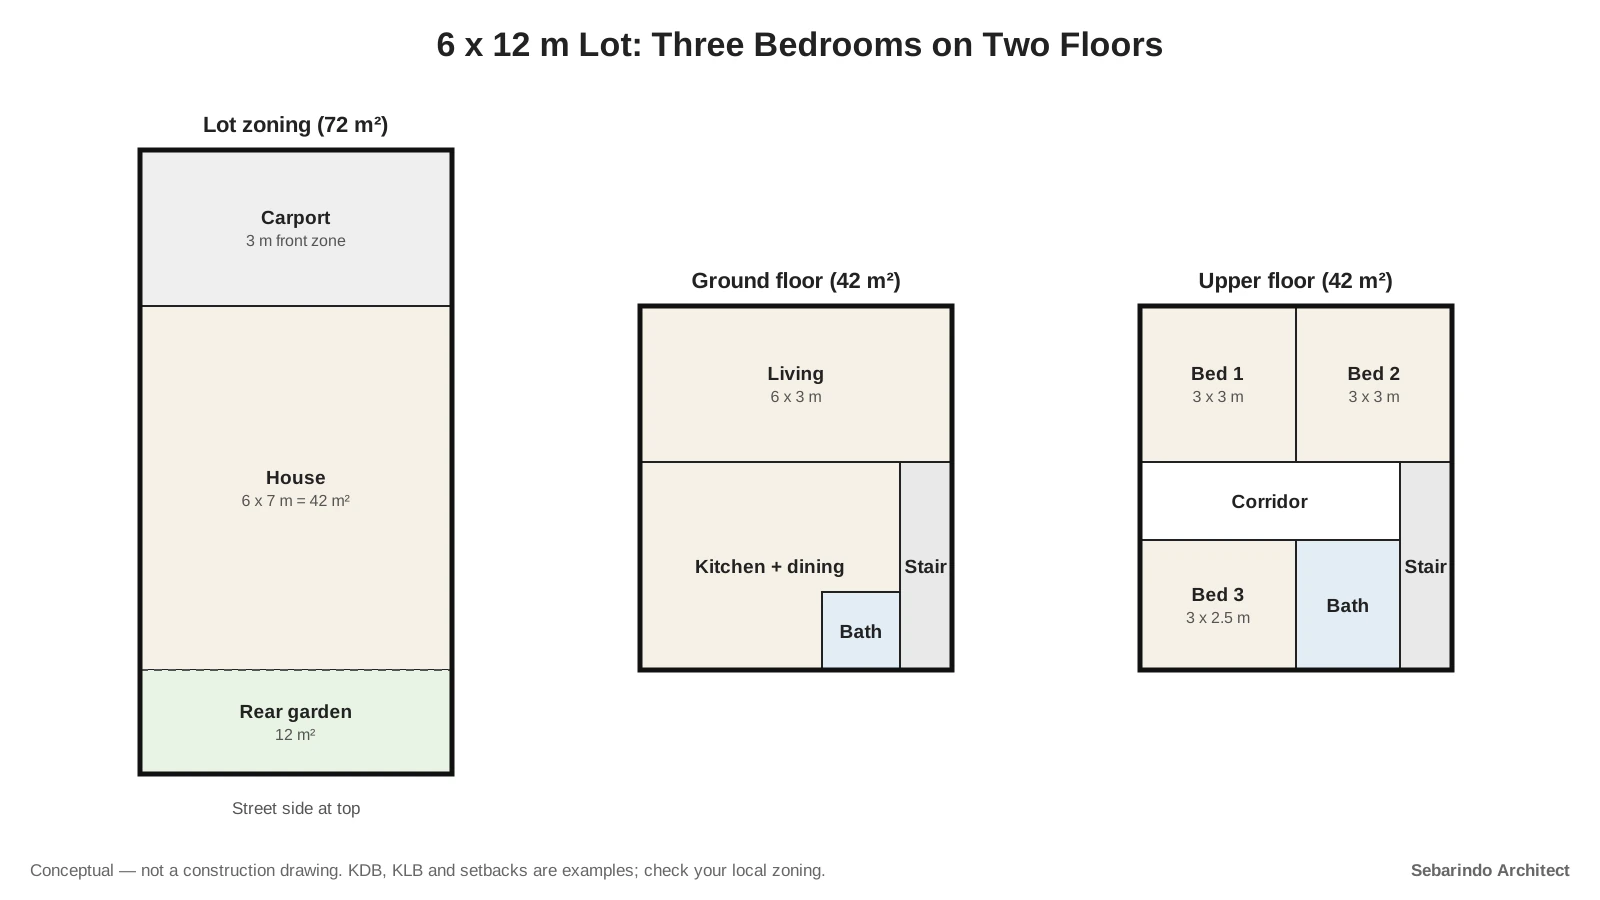
Say you buy a 36 m² house on a 72 m² lot and want a third bedroom later. Before you plan it, check your local KDB (Koefisien Dasar Bangunan), the share of the lot the ground floor may cover, which comes from your city’s spatial plan.
Adding a second floor is another route. It needs a structural check first, because the original walls and foundations may not be designed to carry it.
Permits and Professionals
Expanding a house counts as altering a building under Government Regulation 16/2021, which requires a PBG (Persetujuan Bangunan Gedung). Owners apply through the government’s SIMBG portal.
Ask a licensed engineer before you add a floor or remove any wall. In a small house, nearly every wall may be carrying part of the roof.
Subsidy rules, local KDB and the house you are buying can all differ from this example. Check those three things first, then decide whether 36 m² is enough for your household.
Construction costs and material prices vary by region, supplier, design and date. Ask a licensed contractor for a written itemized estimate (RAB) before you set your budget.
This article is general information, not a structural, electrical or legal assessment of your building. Structural work, wiring and permit decisions should be checked by a licensed architect or engineer and your local building office.
Small House Design Ideas for Narrow Lots
Komentar Ditutup! Anda tidak dapat mengirimkan komentar pada artikel ini.