

Sebarindo Architect – How do you make a narrow house feel bigger without building wider? You stack space upward, let air and light pass from front to back, and make each room do more than one job.
These ideas are for private houses on narrow mid-row lots, roughly 4 to 7 m wide, in Indonesian cities. Building height and coverage limits are set locally, so treat every number here as a starting point for your architect.
1. Build Up Within Your KLB
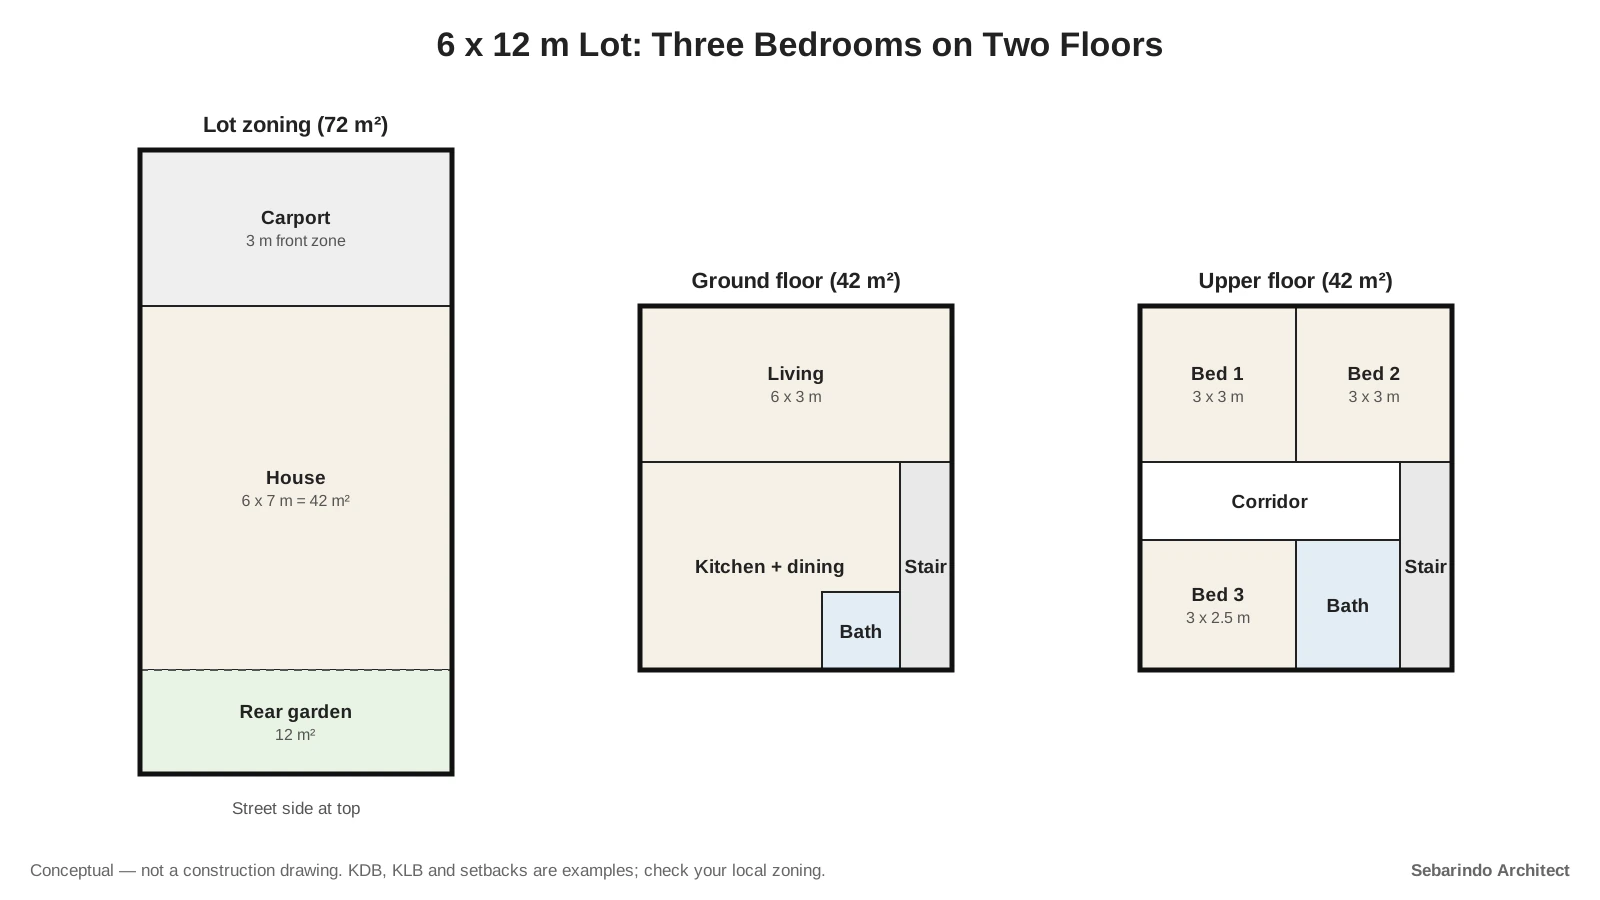
On a narrow lot, the floor area you can build is capped by the KLB (Koefisien Lantai Bangunan), the total floor area of all levels divided by the lot area. Your city sets it through its detailed spatial plan.
For example, a 72 m² lot with a KLB of 1.2 allows up to 86.4 m² of floor area (our estimate). Spreading that over two floors frees ground space for a carport and a garden.
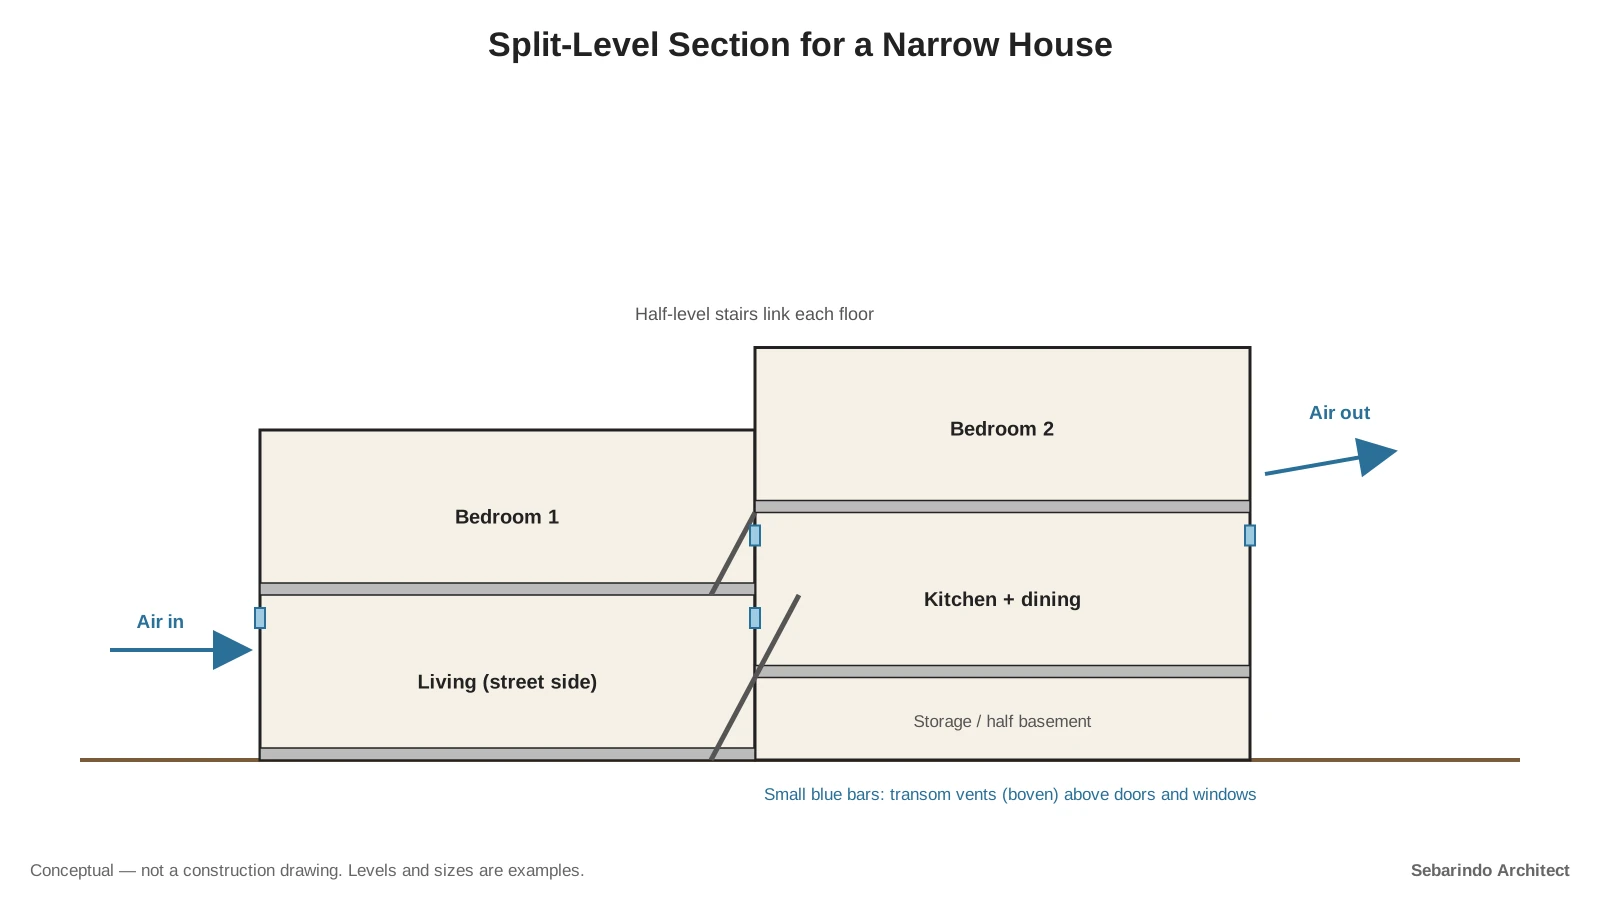
2. Try a Split-Level Section
A split-level house staggers floors by half a story, so one short stair links each level. A 2025 study tested this idea on a 72 m² lot with a two-story house of about 74 m².
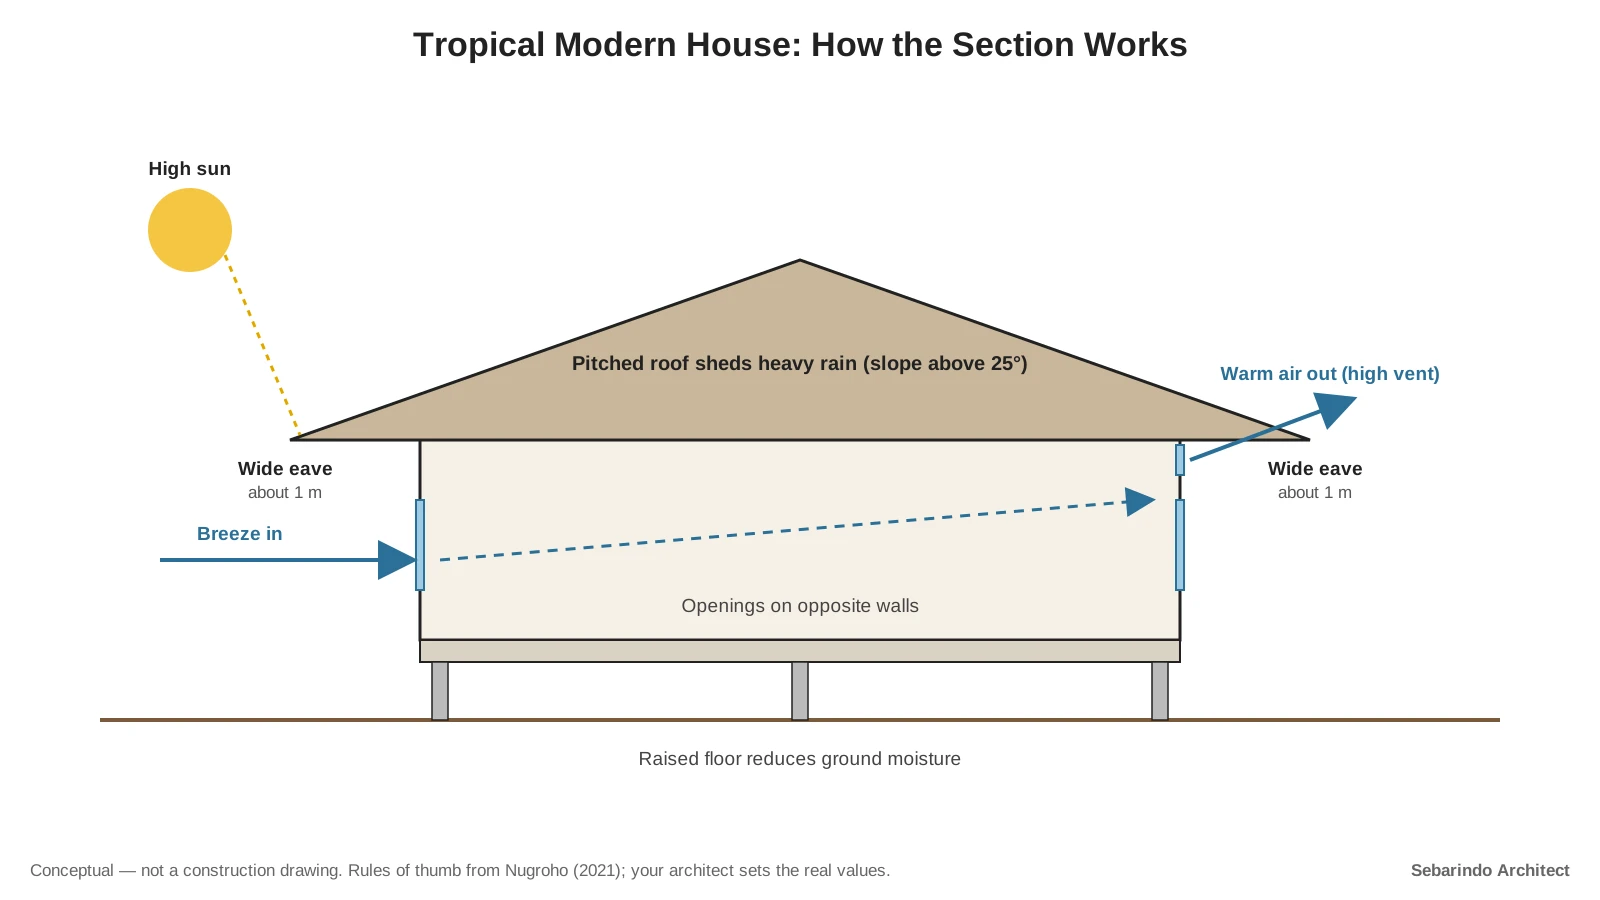
The researchers paired split levels with cross ventilation. They measured indoor temperatures of about 25°C in the finished house.
That sits inside the 18 to 30°C range set by Indonesia’s health ministry guideline on indoor air in homes, as cited by the same study and others.
3. Add Transom Vents Above Doors
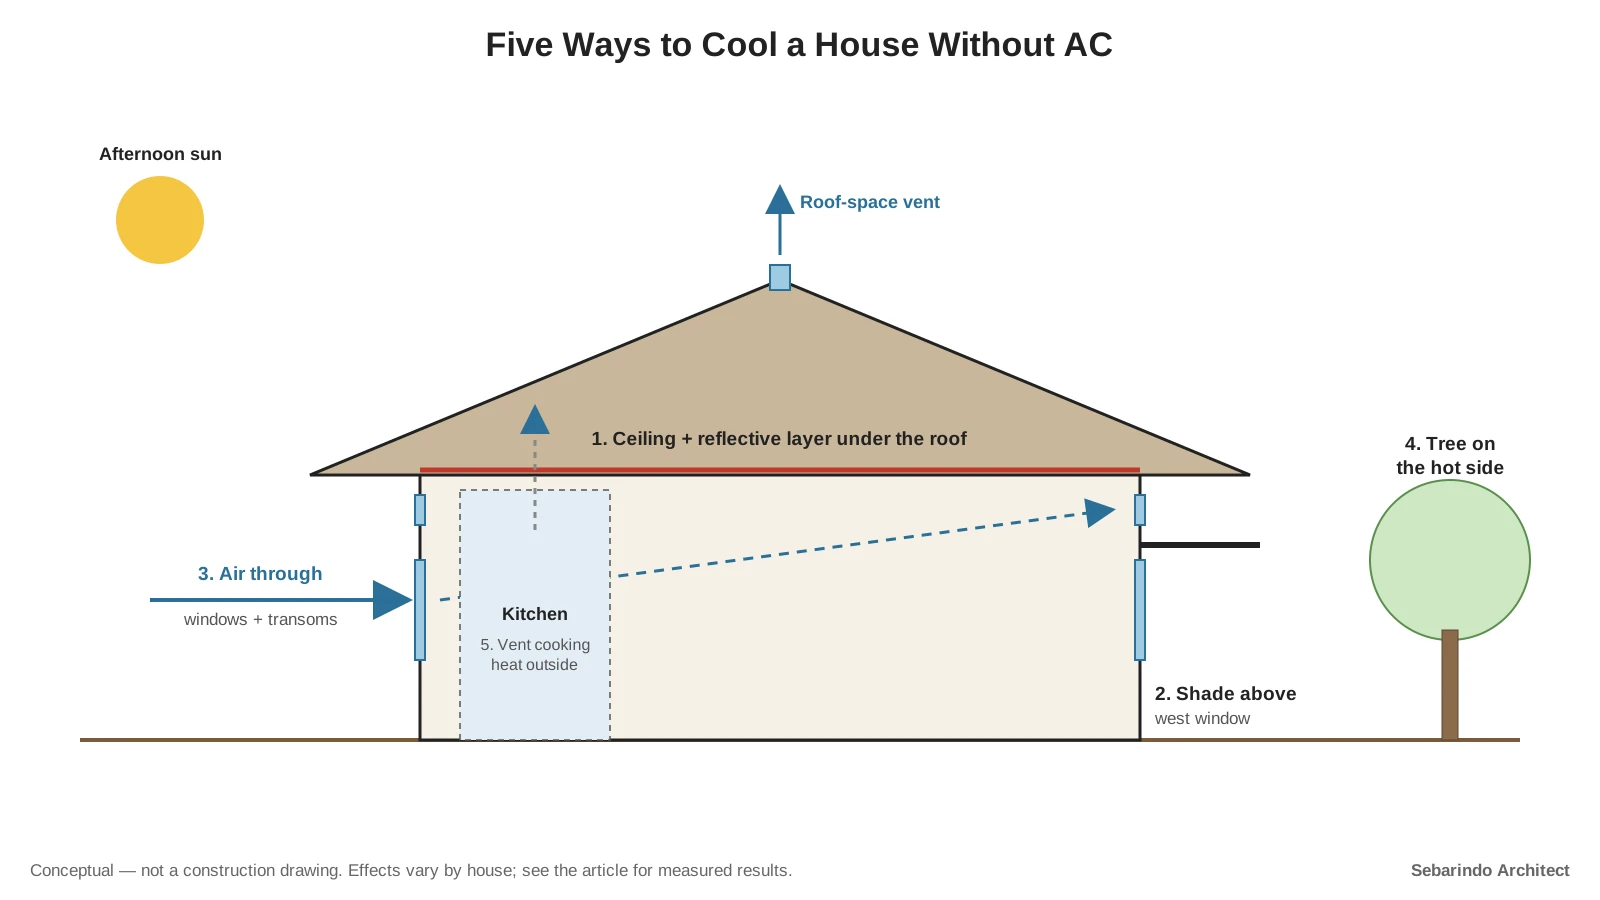
A transom vent, called boven or bovenlicht locally, is a fixed opening above a door or window. In the 2025 study, airflow reached the target range only when these vents were open, even with doors and windows shut.
That matters on narrow lots. You can keep doors closed for privacy and security at night and still let air move through the house.
4. Line Rooms Up Front to Back
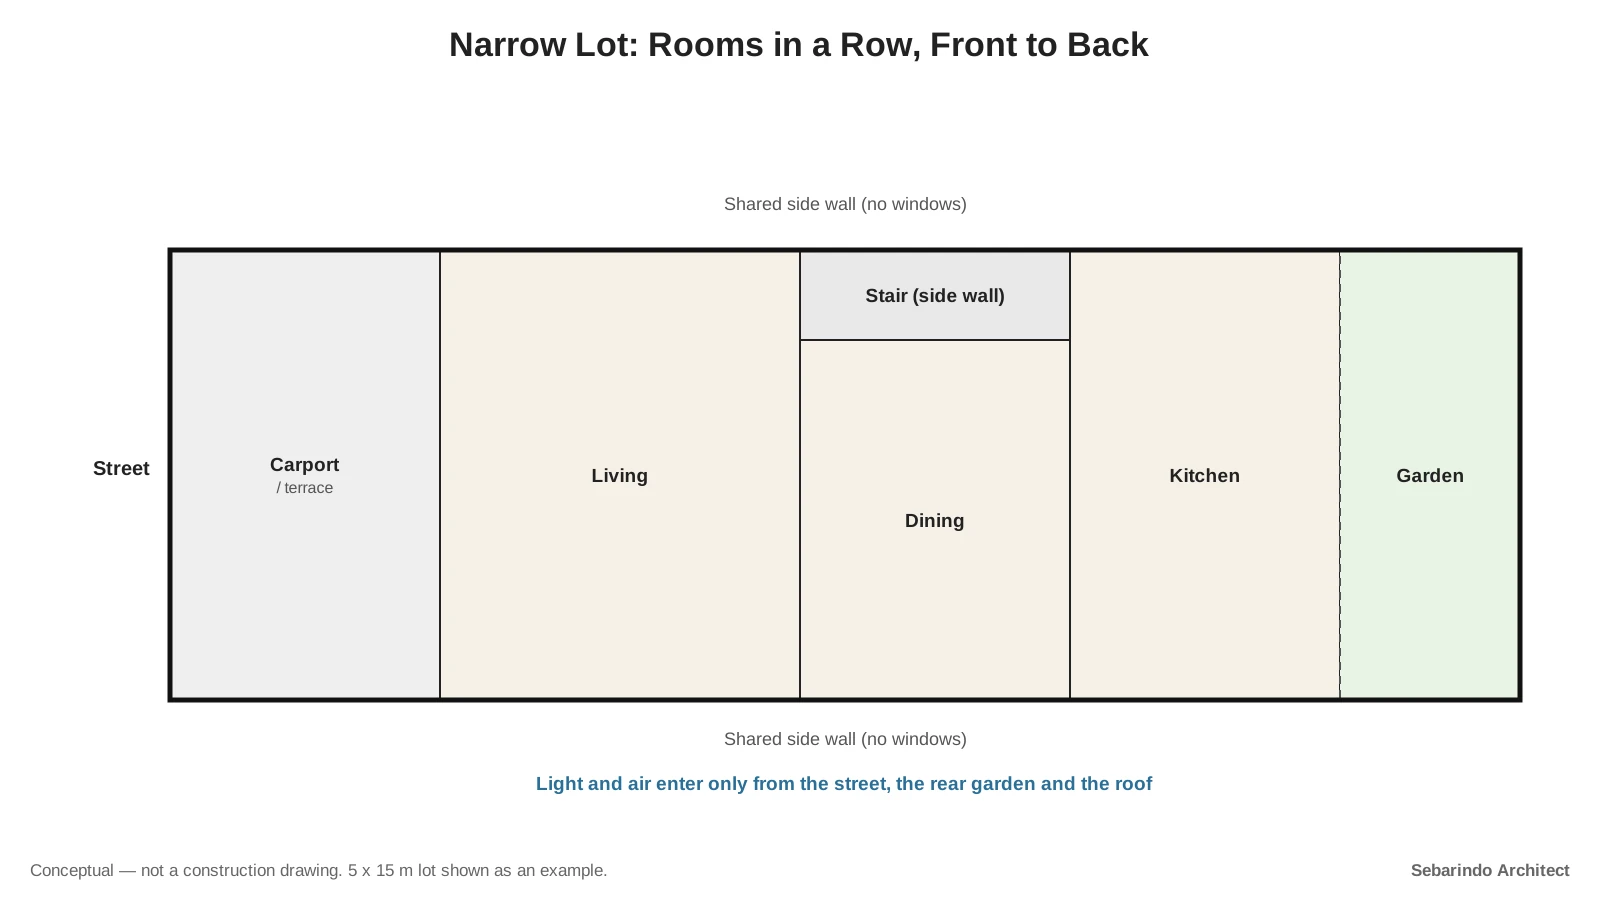
Mid-row houses usually share both side walls. Daylight and air can only come from the front, the back and the roof.
So arrange rooms in a row from the street to the rear garden, with each habitable room touching one open side. Indonesia’s 2002 healthy-house guideline asks for window openings of at least one-tenth of a room’s floor area.
Say a back bedroom has no outside wall. It will need a skylight or a light well, which we cover in a separate guide.
It is tempting to build to the rear boundary. But a strip of open ground at the back is often the only source of light and air for the kitchen and back bedroom.
Local plans can also set a minimum KDH (Koefisien Daerah Hijau), the share of the lot kept green and open. A rear garden helps you meet it.
5. Put the Stair Against One Wall
A straight stair along one side wall keeps the rest of the width clear for rooms. On a 5 m wide house, that can leave about 4 m of clear room width on each floor, depending on wall thickness (our estimate).
An open-riser stair also lets light from an upper window fall into the middle of the house. Your architect will confirm riser height, headroom and railing details.
6. Make Rooms Do Two Jobs
The 2002 guideline’s smallest house type even includes a roofed multipurpose space without walls next to a 3 x 3 m core room. Flexible space is part of Indonesia’s own housing guidance.
In practice, that might mean a front terrace that works as a carport, a study nook under the stair, or a guest bed that folds into a wall cabinet. Built-in storage up to the ceiling also keeps narrow rooms clear.
Permits and Professionals
Adding a floor, or building new, requires a PBG (Persetujuan Bangunan Gedung) under Government Regulation 16/2021. Check your KDB, KLB and setbacks in your local zoning document before you design.
Split levels and upper floors need a structural design by a licensed engineer. Half-level slabs, stairs and roof openings change how loads travel through the house.
A narrow house is only as good as its open edges. Plan every room around them.
This article is general information, not a structural, electrical or legal assessment of your building. Structural work, wiring and permit decisions should be checked by a licensed architect or engineer and your local building office.
Komentar Ditutup! Anda tidak dapat mengirimkan komentar pada artikel ini.