

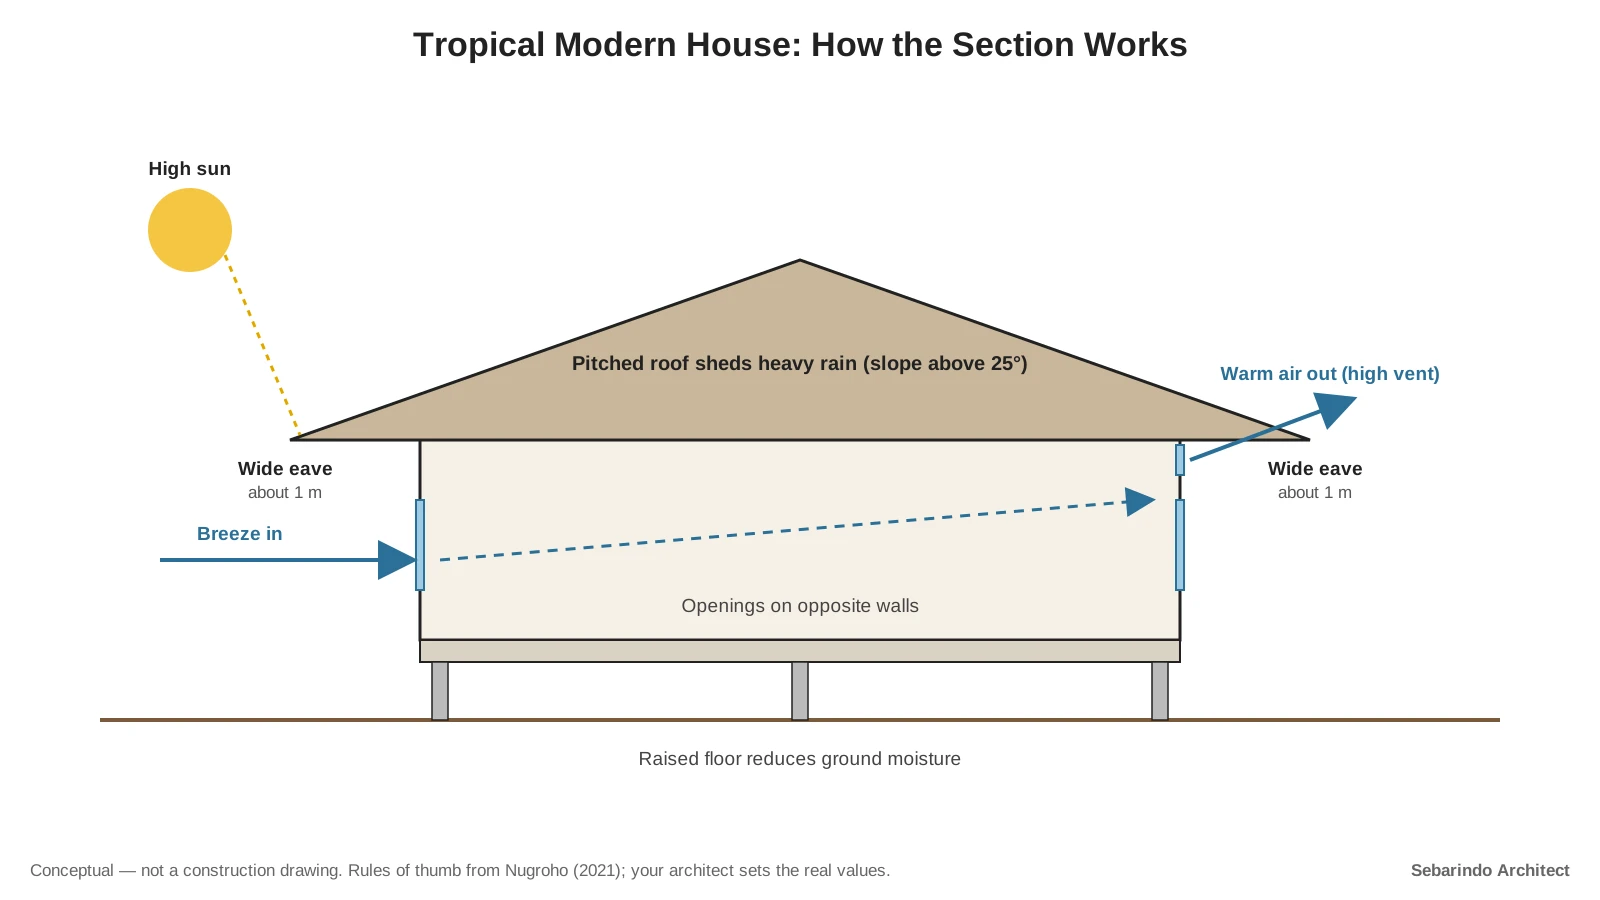
Sebarindo Architect – A common mistake is to copy a flat-roofed, glass-box house from a cold-climate magazine and then fight the heat with air conditioning. A tropical modern house starts from the other end: shade, rain and moving air first, style second.
There is no official definition of “tropical modern.” In this guide, it means a house with modern forms that answers Indonesia’s heat, humidity and heavy rain. The principles apply to private houses in lowland Indonesia; highland towns are cooler and need a different balance.
Know the Climate You Design For
BMKG predicts an annual average air temperature of 25 to 29°C for Indonesia in 2026. Most of the country falls in its normal rainfall range of 1,500 to 4,000 mm a year.
That is a lot of water. For comparison, 2,000 mm of rain on a 50 m² roof is about 100,000 liters a year (our estimate).
So a tropical house has two daily jobs. It must keep the sun off its walls and windows, and it must shed heavy rain without leaks.
Five Features That Do the Work
A 2021 study of climate-responsive houses in the humid tropics lists a set of practical criteria. The table groups the ones that matter most for a modern house.
| Feature | What it does | Rule of thumb from the study |
|---|---|---|
| Pitched roof | Sheds heavy rain fast | Slope above 25° |
| Wide eaves | Shades walls, keeps rain off windows | About 1 m deep |
| Openings on several sides | Lets breeze pass through | Window area about 10 to 20% of floor area |
| Window shading | Blocks low sun | Shade at least as wide as the window is tall |
| Raised floor | Reduces ground moisture | At least 75 cm in the cited research |
Treat these as starting points, not rules. Your architect will adjust them for your site, budget and local building code.
Face North and South, Not East and West
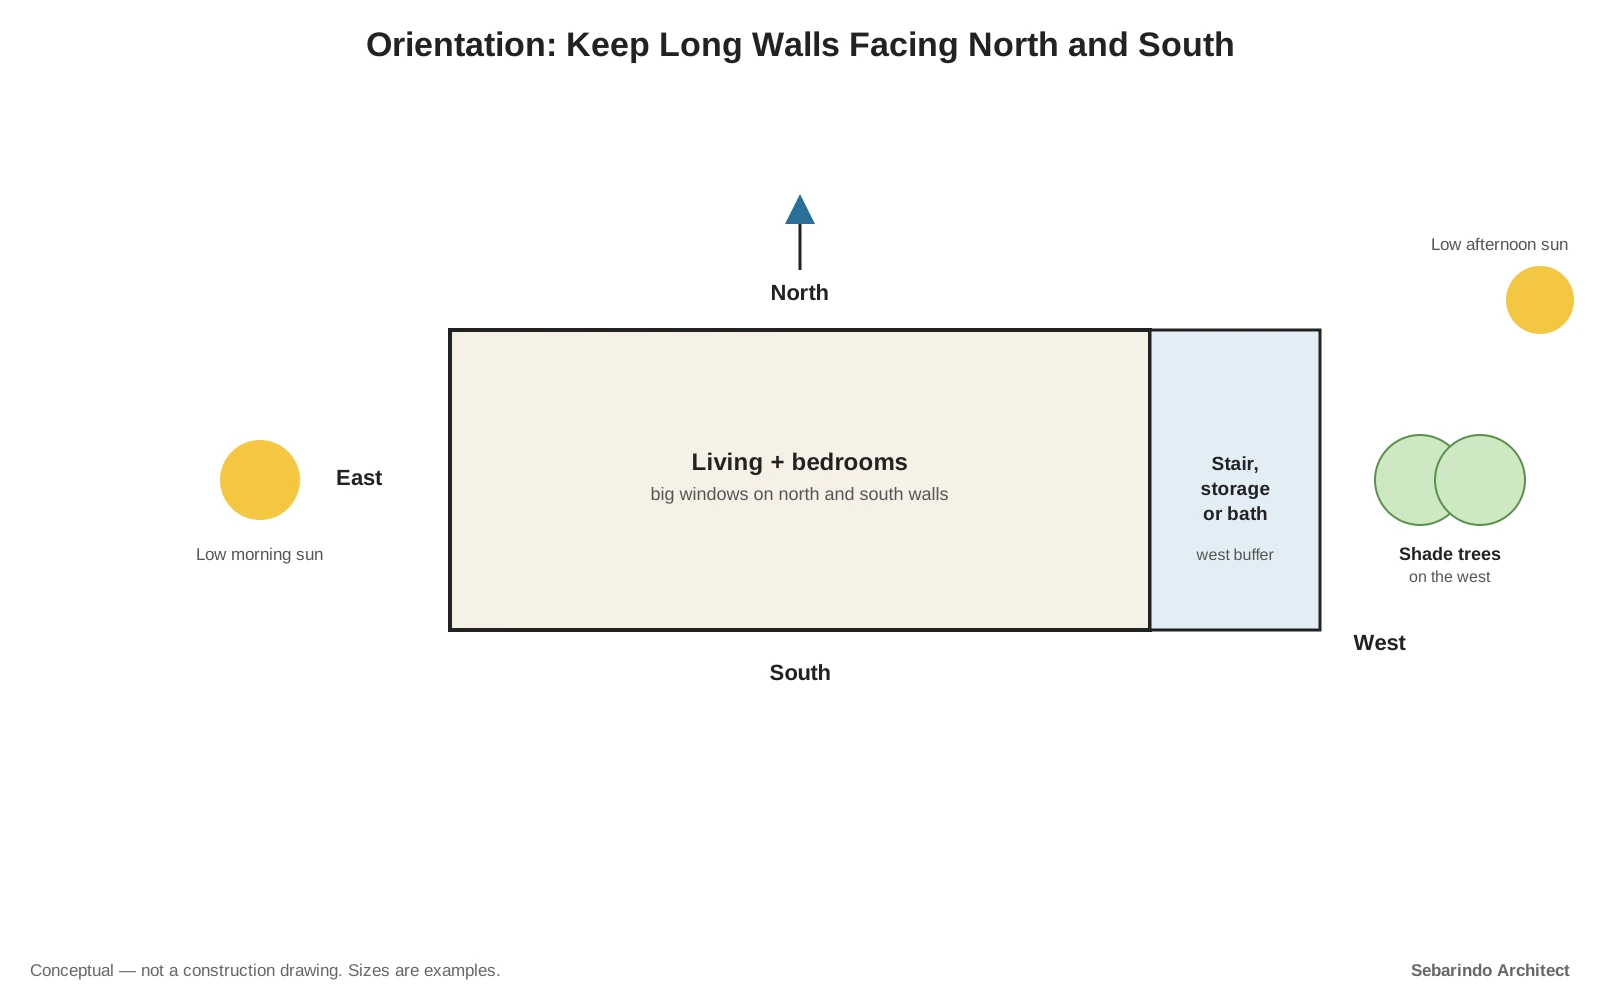
The same study recommends avoiding main facades that face east or west. Morning and afternoon sun hits those walls at a low angle, where eaves cannot block it.
Say your lot runs east to west. Keep the long walls and big windows on the north and south, and put stairs, storage or a bathroom on the west side as a buffer.
Trees help too. The study suggests planting shade trees on the west side of the house.
Let Air Pass Through
Air only cools a room when it can move through it. Openings on opposite walls work much better than one large window.
Indonesia’s 2002 healthy-house guideline asks for ventilation openings of at least 5% of a room’s floor area. For a 12 m² bedroom, that is at least 0.6 m² of openings (our estimate).
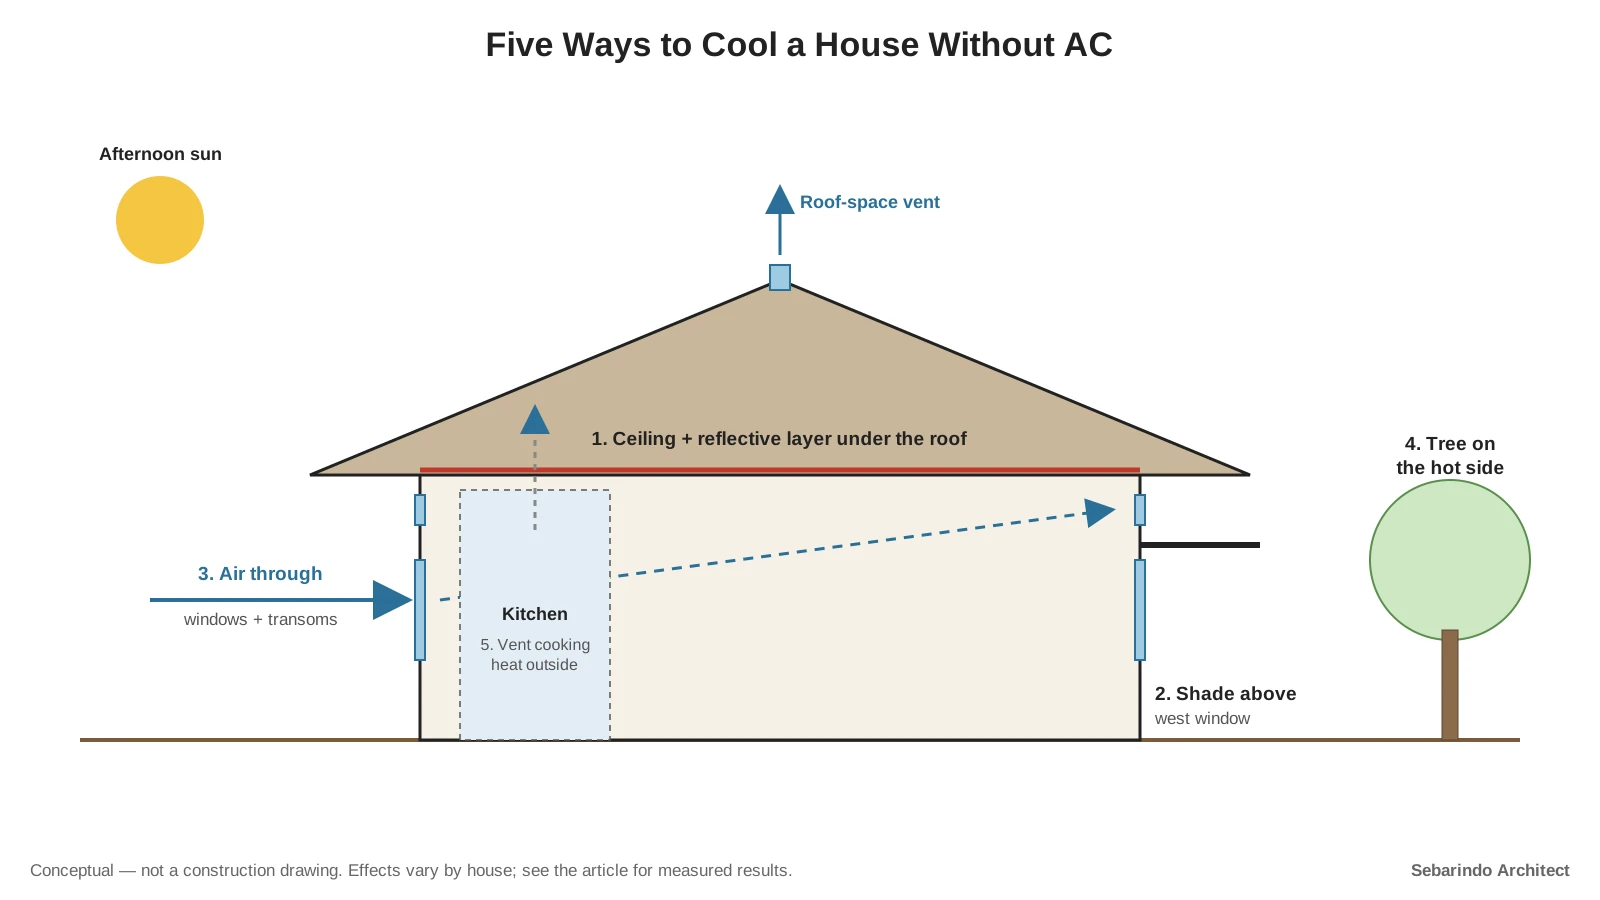
High vents near the ceiling let warm air escape. In a two-story house, an open stairwell with a high window can act like a chimney.
Choose Modern Forms That Still Shade
Modern does not have to mean a flat concrete slab and full-height glass. A low-pitched roof hidden behind a parapet can look flat from the street and still drain water.
Large glass walls are fine on the north and south if they sit under deep overhangs. On the west, smaller windows with vertical fins or screens usually make more sense.
Honestly, I’d spend the budget on roof overhangs before the facade cladding. Shade is the one feature you cannot add cheaply later.
But what about air conditioning? Many tropical modern houses still use it in bedrooms. Good shading and ventilation simply mean the units run less and the house is usable when the power goes out.
Materials for Heat and Rain
The study marked the dark clay tile roof of the house it examined as falling short of its material criteria. Lighter roof colors absorb less sunlight, and a ventilated roof space keeps that heat away from the ceiling.
Walls should be protected from rain by the eaves rather than by thick paint alone. Wood and exposed brick last longer when water cannot reach them.
Before you hire an architect, note which way your lot faces and where the afternoon sun falls. That one observation shapes the whole design.
Komentar Ditutup! Anda tidak dapat mengirimkan komentar pada artikel ini.