

Sebarindo Architect – Say it is 2 p.m., the metal roof above your bedroom has been in full sun since morning, and the room feels like an oven even with the window open. Most of that heat is coming from above and from walls the sun can reach.
This guide is for owners of existing houses in lowland Indonesia who want cooler rooms without relying on air conditioning. The measures are ranked roughly from simplest to most involved; results depend on your house, so treat numbers as indications from research, not promises.
Know the Target Temperature
Indonesia’s Ministry of Health guideline on indoor air in homes sets a comfortable room temperature of 18 to 30°C and humidity of 40 to 60%, as cited in peer-reviewed studies.
So the goal is not a cold room. It is a room that stays under about 30°C through the hottest part of the afternoon.
1. Stop Heat Coming Through the Roof
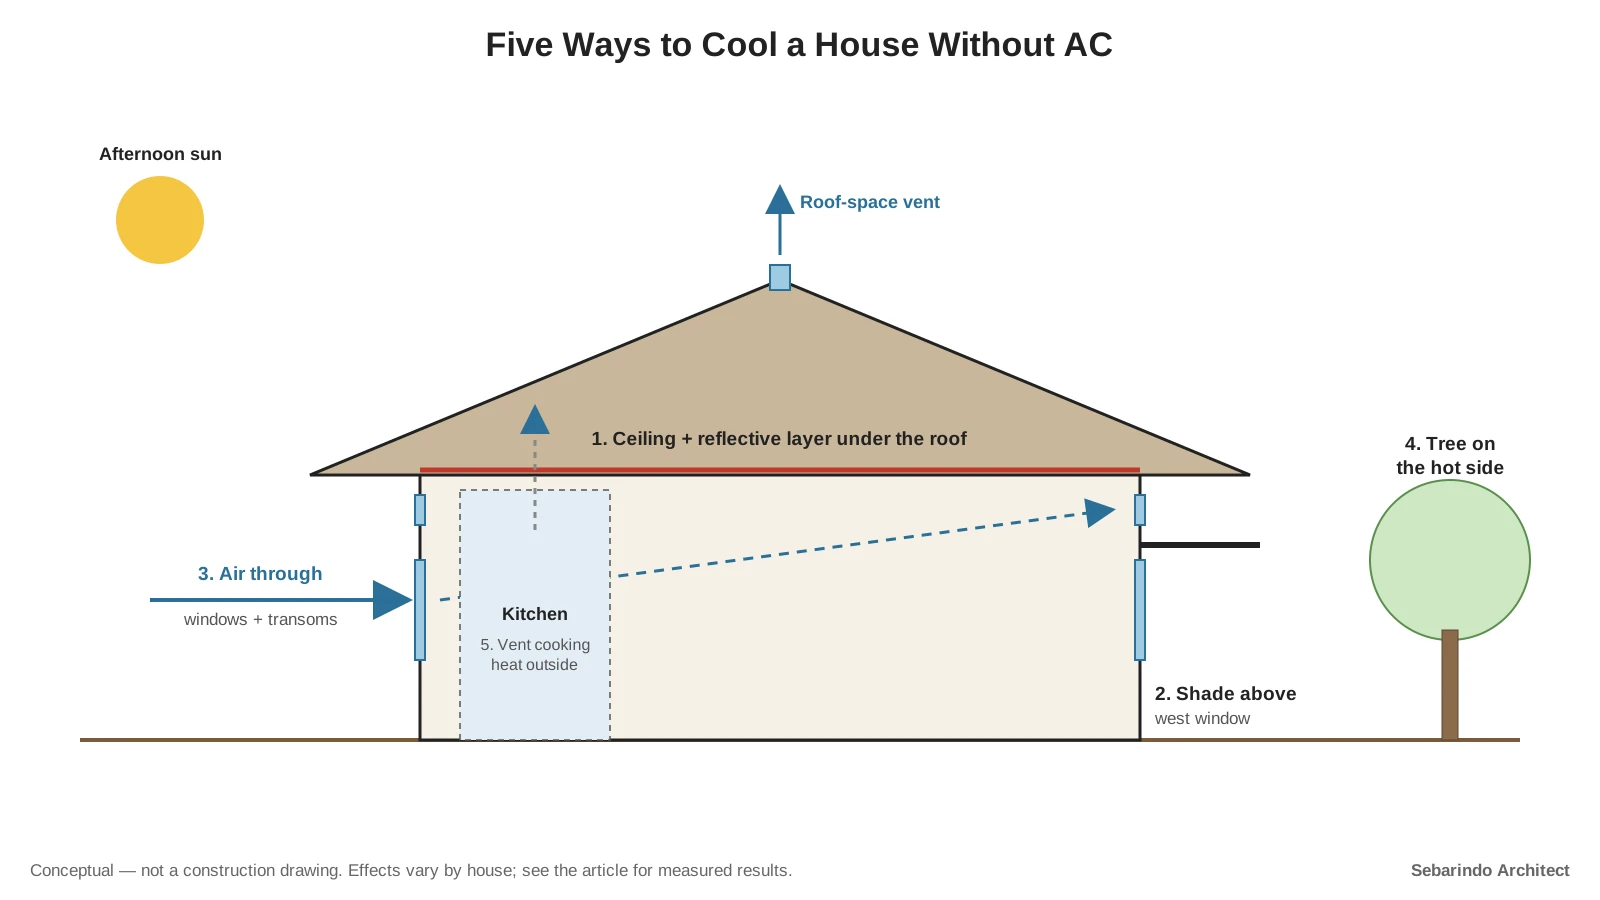
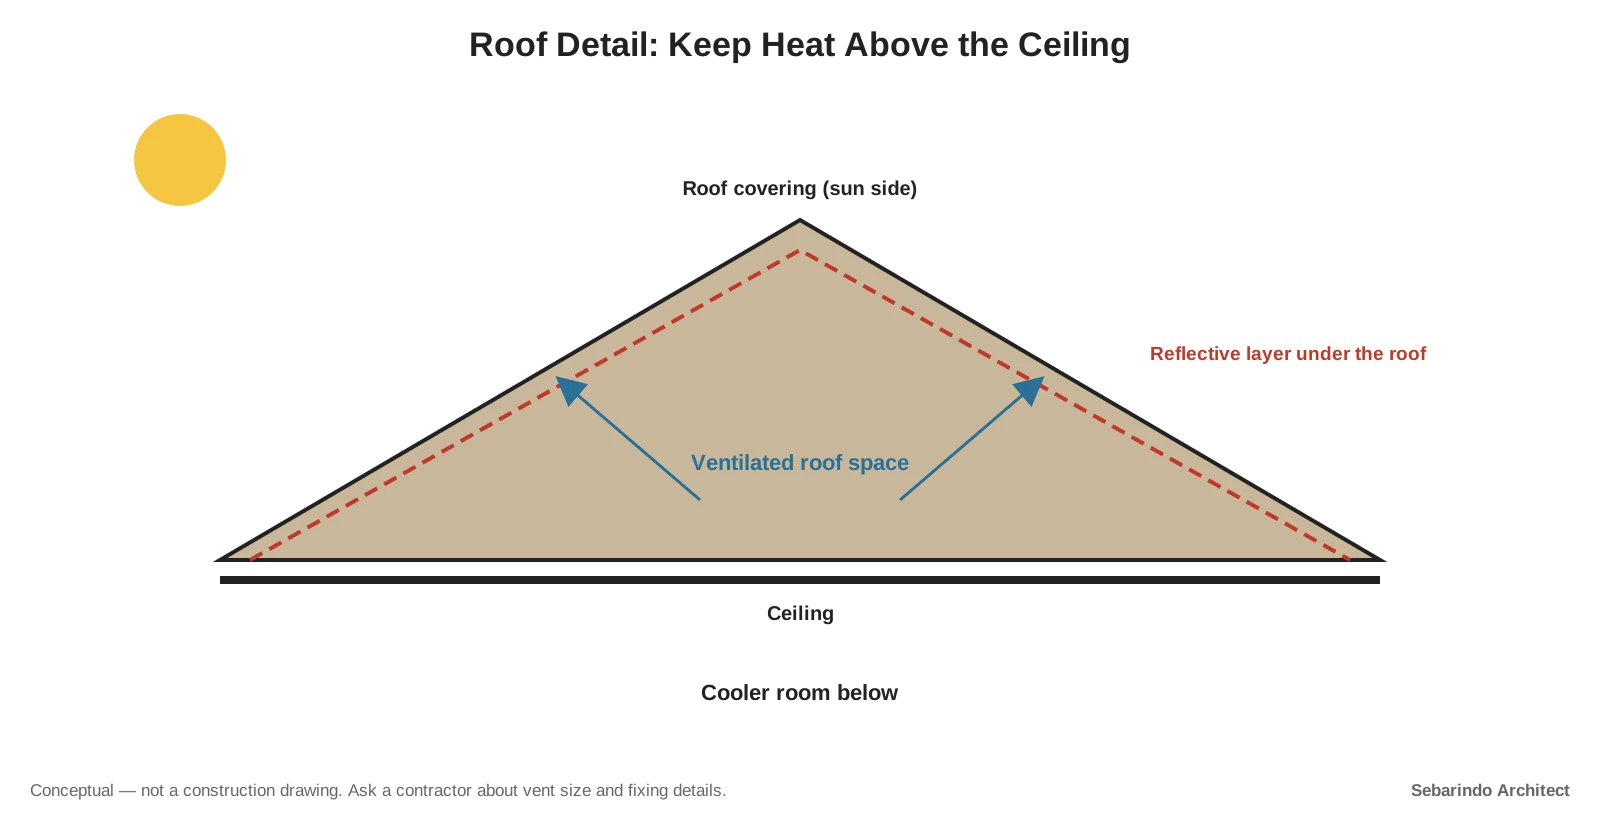
The roof takes the most sun of any surface. A ceiling with a reflective layer under the roof is one of the simplest upgrades.
In a test at Diponegoro University, adding a ceiling and an aluminum foil radiation barrier under a zinc roof lowered the room temperature by about 0.5 to 2°C compared with the bare roof. The test used small model rooms, so a real house may differ.
Vents in the roof space also help. They let hot air under the roof escape before it pushes heat down through the ceiling.
2. Shade Windows Before the Sun Hits Them
Once sunlight passes through glass, the heat is already inside. Shading works best on the outside of the window.
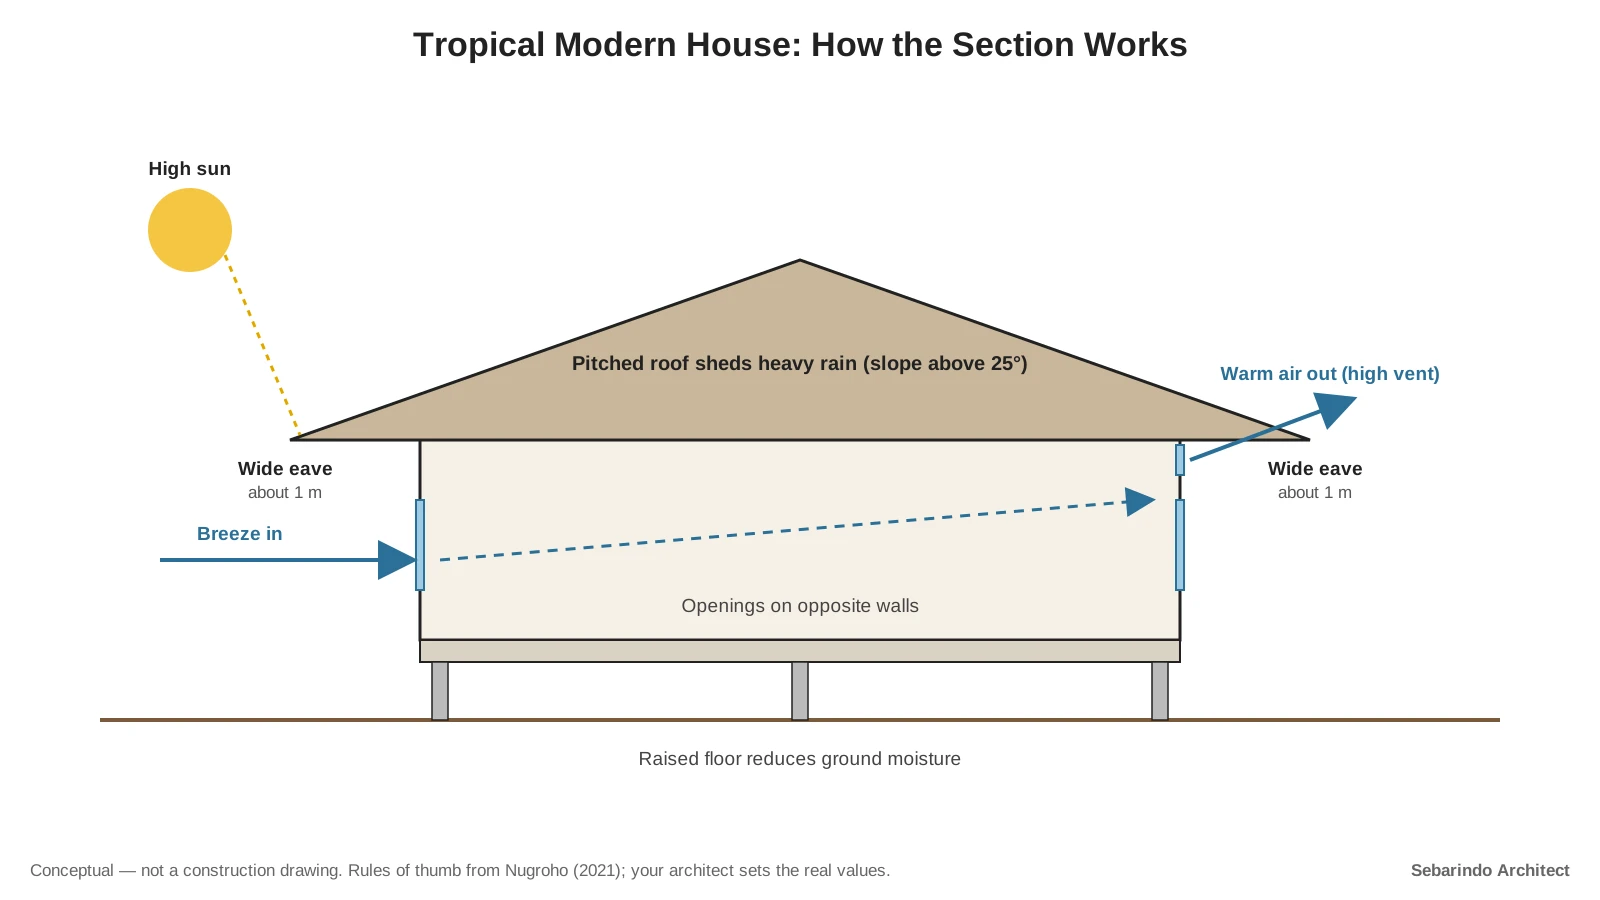
A 2021 study of houses in the humid tropics recommends shading elements above windows at least as wide as the window is tall, and roof eaves of about 1 m. West-facing windows need the most attention, because the low afternoon sun gets under eaves.
Say you cannot extend your roof. An external awning, vertical fins or a bamboo screen on the west window does the same job at lower cost.
3. Let Air Move Through the House
A breeze only cools when it can pass through. A room with windows on two sides ventilates much better than a room with one.
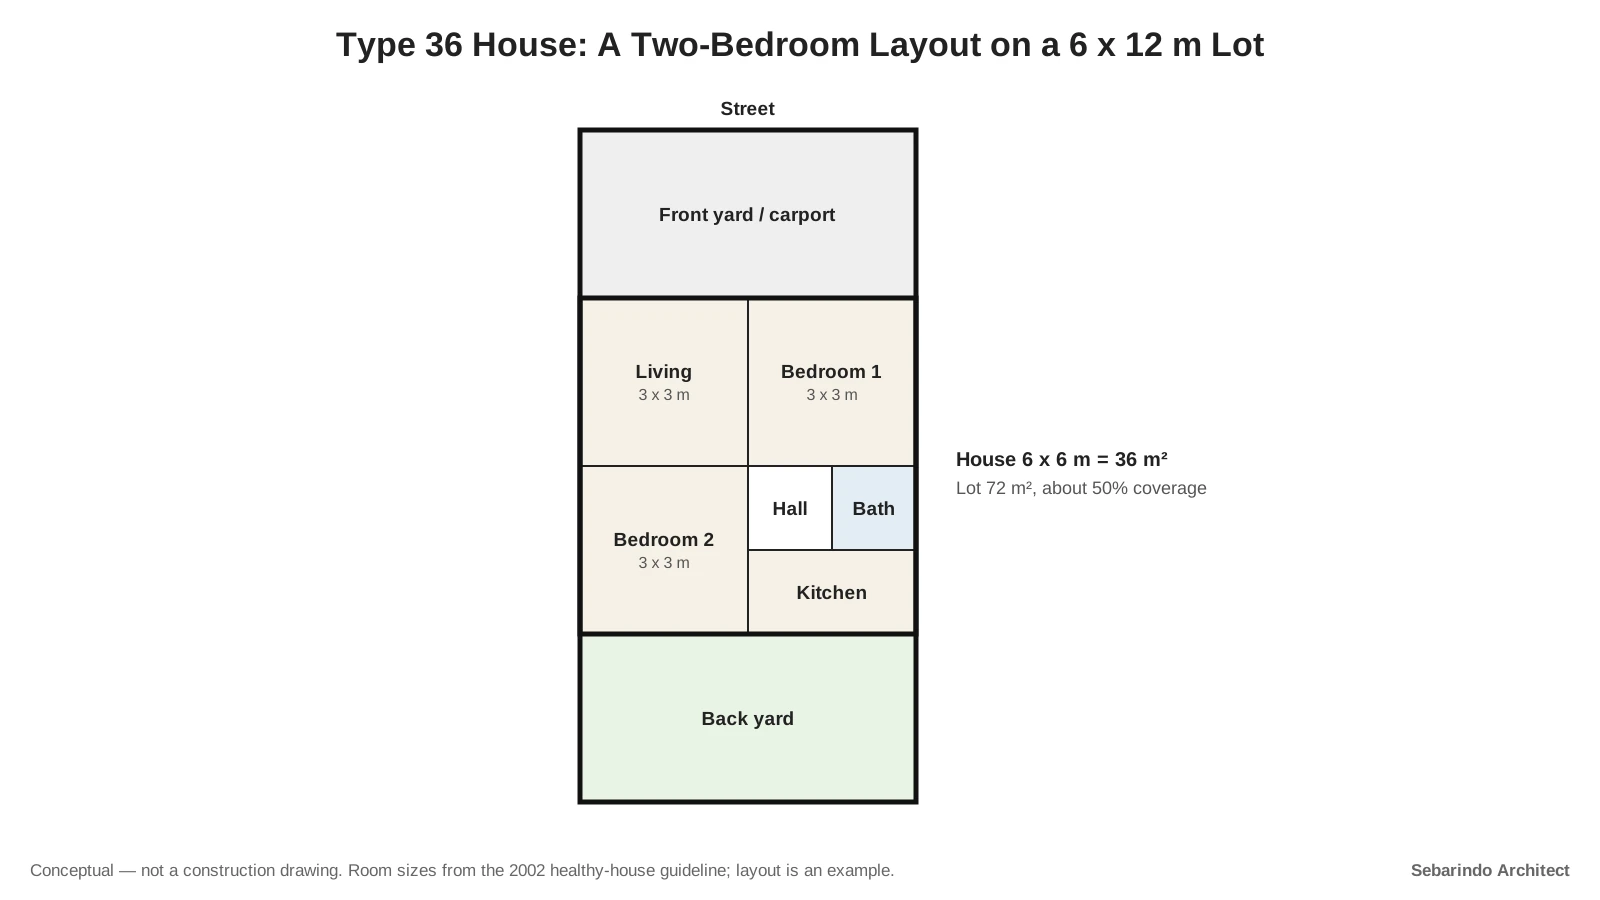
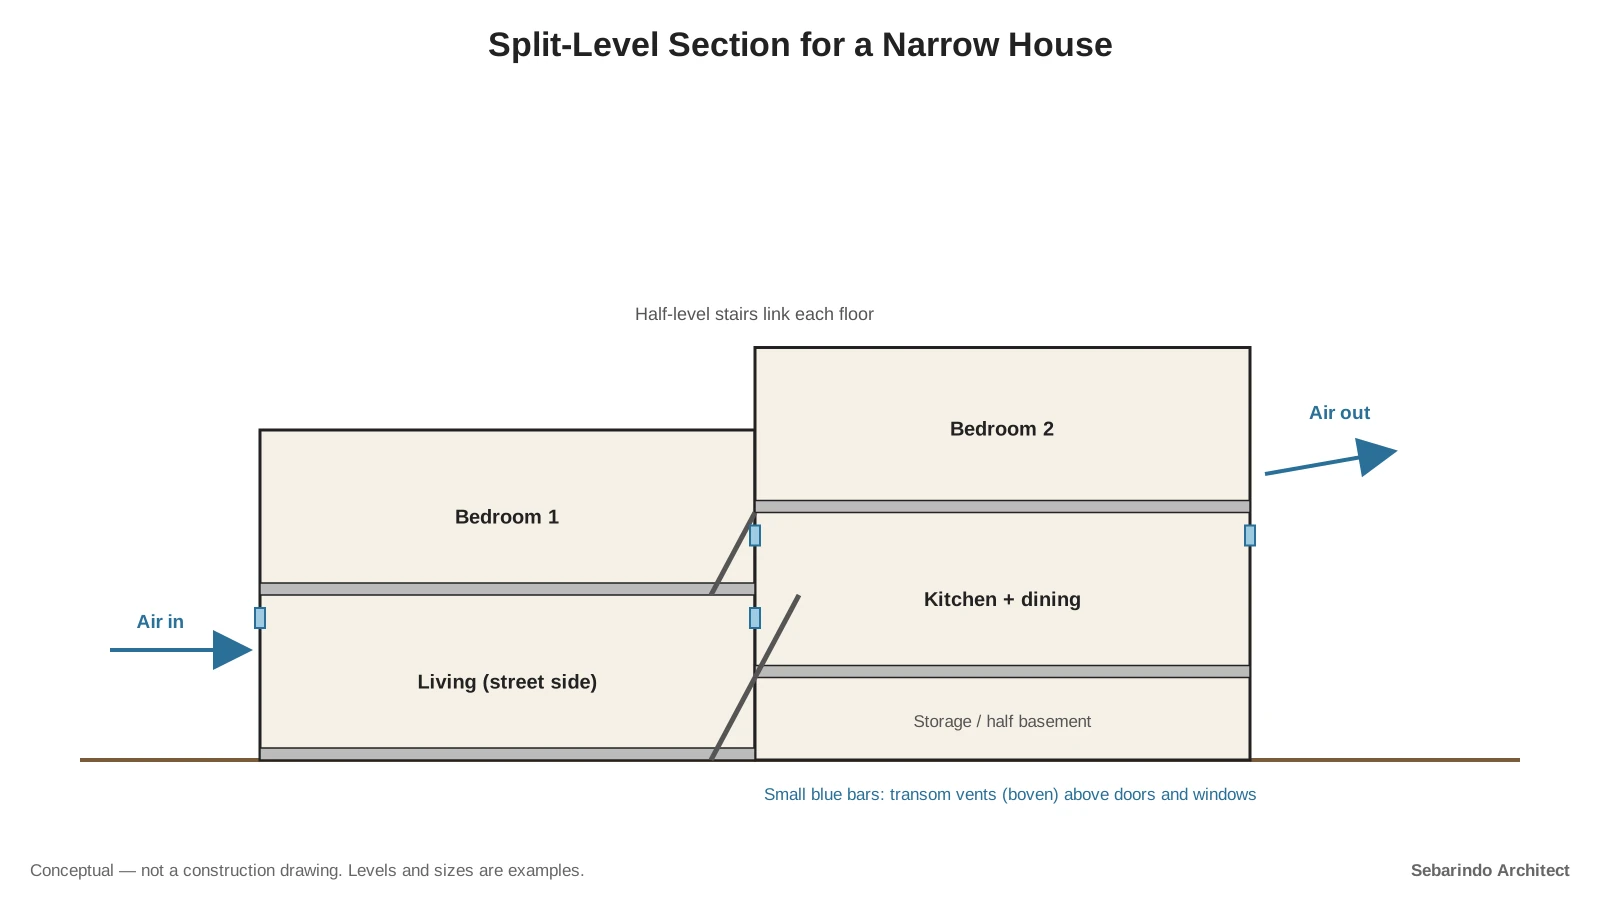
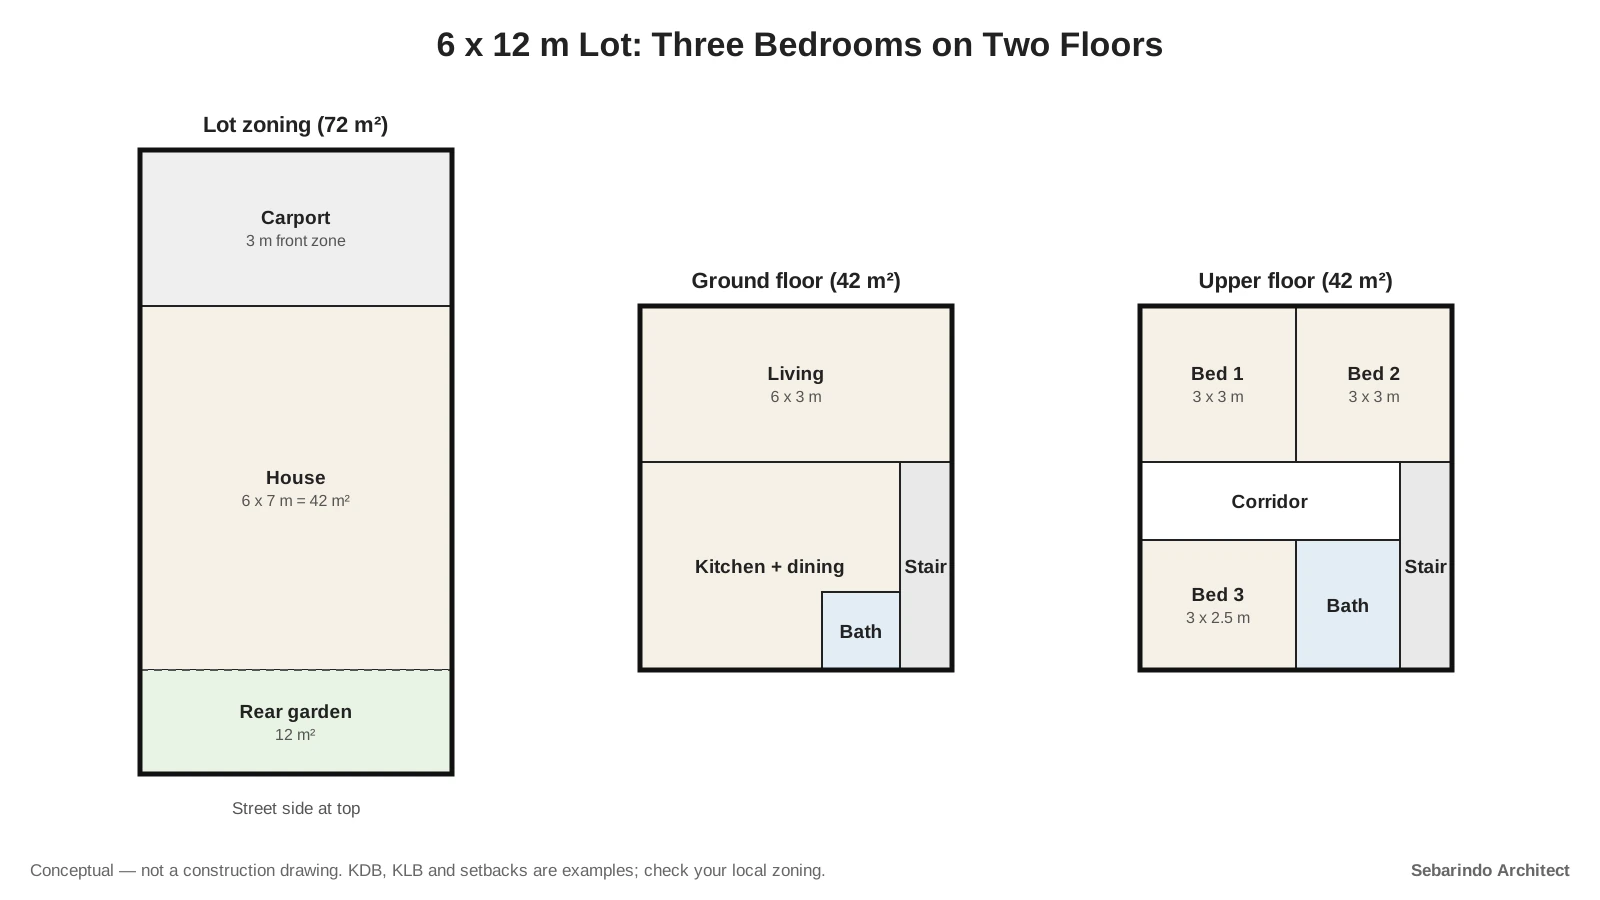
Indonesia’s 2002 healthy-house guideline asks for ventilation openings of at least 5% of a room’s floor area. A 2025 study of a two-story house on a 72 m² lot found that transom vents above doors and windows were needed to reach the target airflow.
That same house measured indoor temperatures of about 25°C. It combined cross ventilation with a split-level layout, so the result reflects the whole design, not one feature.
4. Plant Shade on the Hot Side
Trees cool the air around them, not just the ground under them. A study on the IPB campus in Bogor measured afternoon air temperatures about 2.3 to 3.1°C lower inside green areas than at nearby spots without vegetation.
The cooling was detectable up to about 50 m from the green areas. A small garden will not match a campus grove, but a tree or climbing plants on the west side still shade walls and windows.
5. Cut Heat Made Indoors
Cooking, old incandescent bulbs and appliances left on standby all add heat to small rooms. Move cooking to the rear of the house, close to an opening, and let the kitchen vent outside.
Fans do not lower air temperature, but moving air feels cooler on skin. Use them to push hot air out of a window in the evening, then let cooler night air in.
When to Call a Professional
Do not cut new openings in a wall or roof without advice. A new window in a load-bearing wall, or a vent cut into roof framing, can weaken the structure; ask a licensed engineer or contractor first.
Roof work also means working at height. Hire a contractor who uses proper fall protection, especially on steep or metal roofs.
Which room in your house is hottest at 2 p.m.? Start there, and fix the roof or west window above it first.
This article is general information, not a structural, electrical or legal assessment of your building. Structural work, wiring and permit decisions should be checked by a licensed architect or engineer and your local building office.
Komentar Ditutup! Anda tidak dapat mengirimkan komentar pada artikel ini.